
Member Features
Find Real Estate Bargain!
Full foreclosure details
Home value, equity and ownership info
Find homes priced below market
Get full access with a FREE Account
Already a member?
$465,000
Listing Price1beds
2baths
1,457sqft
--sqft lot
8519 Gold Peak Dr, Highlands Ranch, CO 80130
Member Features
Find Real Estate Bargain!
Full foreclosure details
Home value, equity and ownership info
Find homes priced below market
Get full access with a FREE Account
Already a member?
For Sale
New Listing
Off Market
Home type
Price / sqft
Year built
Home Details
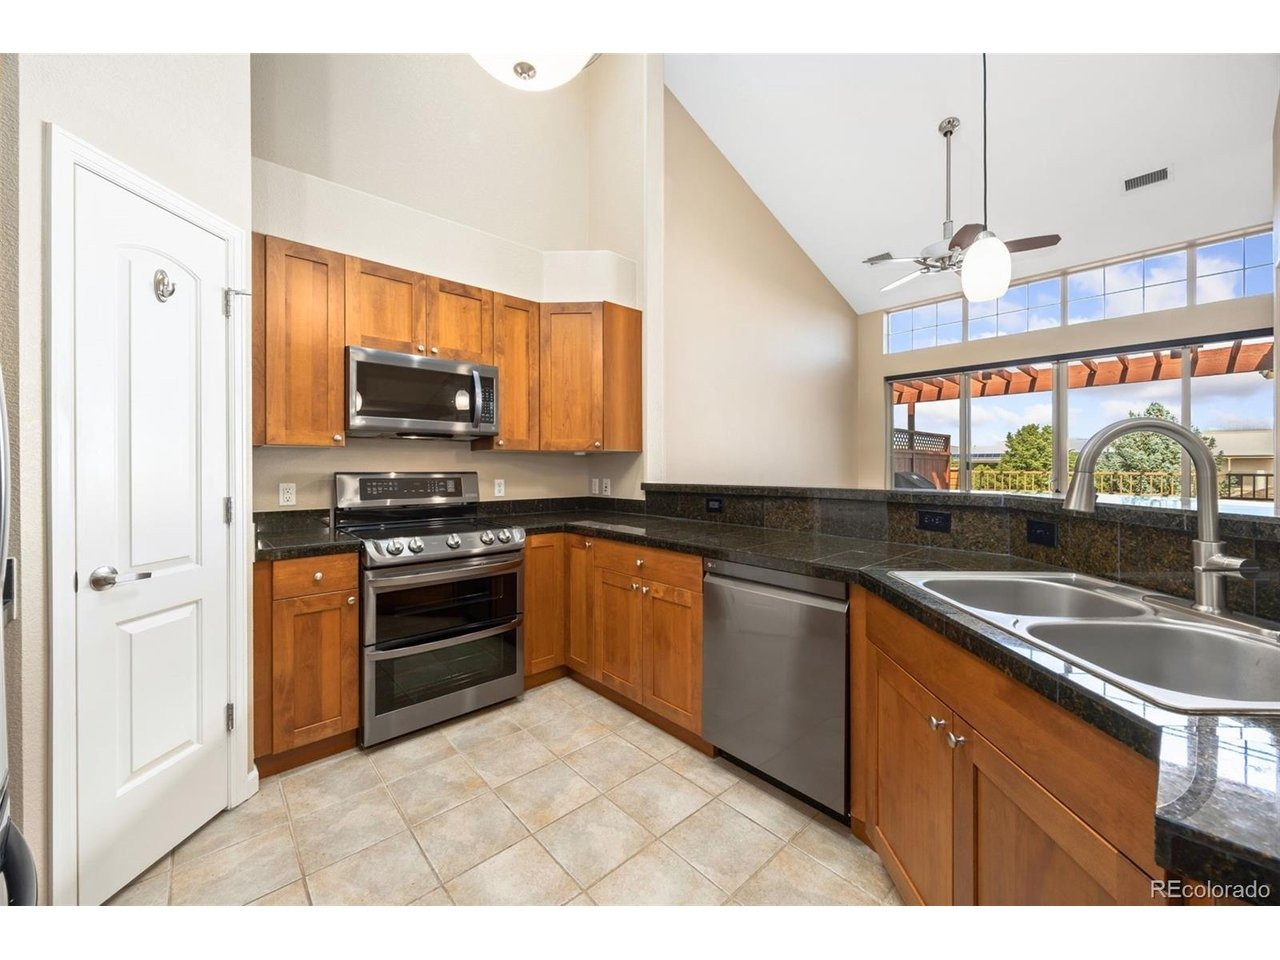
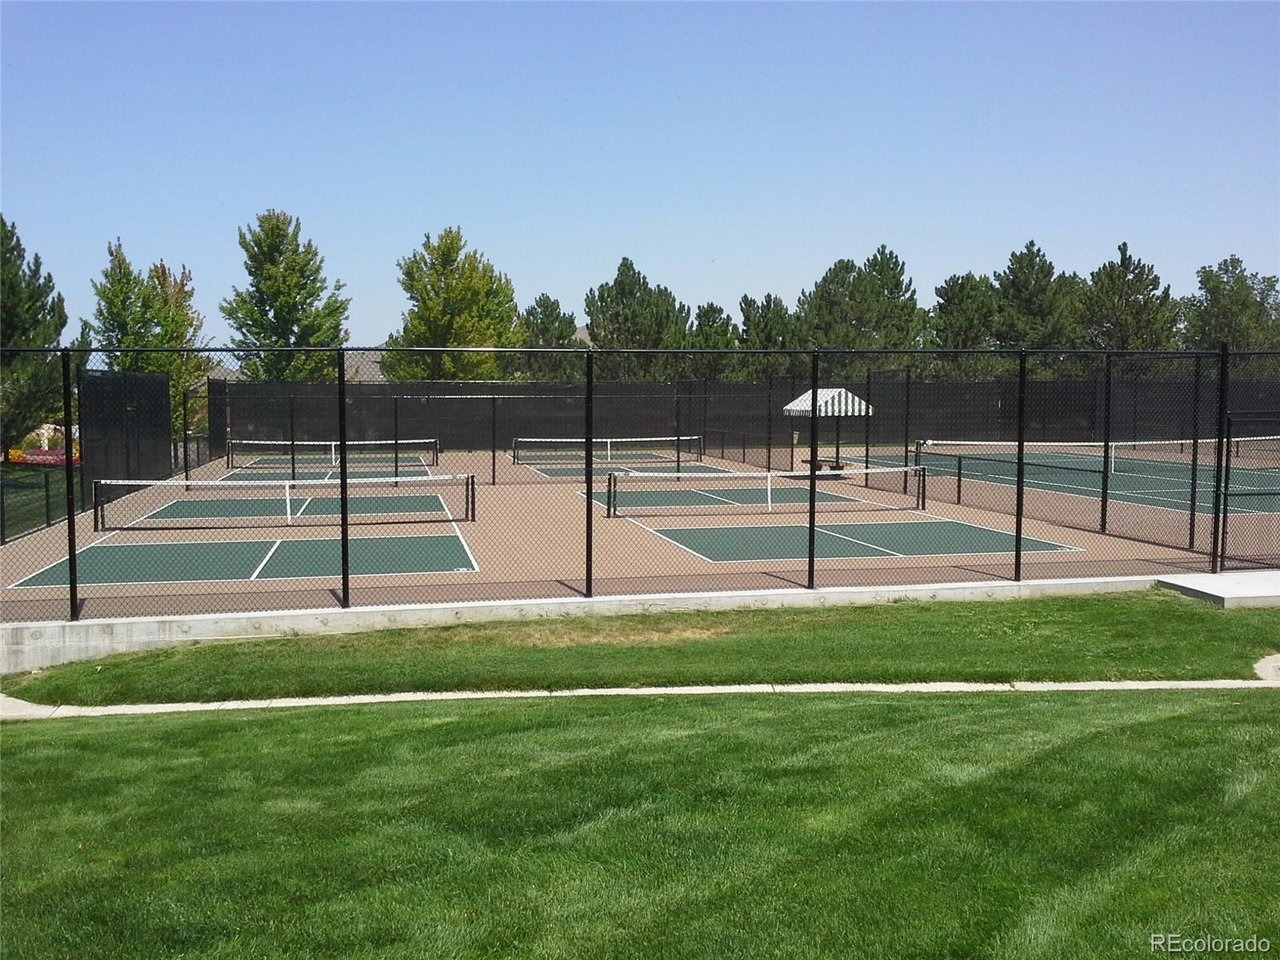
TURN-KEY GOLD PEAK TOWNHOME WITH VAULTED CEILINGS, DEDICATED OFFICE & OVERSIZED 2-CAR GARAGE! Welcome to low-maintenance living in the gated Palomino Park community. This inviting 2-bedroom, 2-bath home offers 1,457 finished square feet, an open, light-filled layout, and thoughtfully selected finishes throughout. The kitchen features granite countertops, a stainless-steel sink with a glass washer, matching LG appliances, 42-inch Walnut Shaker cabinetry, a pantry, a breakfast bar, tile flooring, and a vaulted ceiling. Hardwood flooring flows through the dining area and living room, where a vaulted ceiling and cozy fireplace create a comfortable gathering space. The living room is also prewired for surround sound and provides access to the covered patio, which includes a natural-gas grill connection. The primary suite features a vaulted ceiling, private patio access, an expanded (retreat) area, a ceiling fan, and an en-suite 3/4 bath with a tiled shower, updated lighting, chrome fixtures, tile flooring, and a walk-in closet. A spacious secondary bedroom features distinctive French doors with etched glass, while the separate office provides valuable work-from-home or flex space. The full guest bath includes an updated vanity and lighting, chrome fixtures, tile flooring, and a large soaking tub. Additional highlights include professionally cleaned bedroom and office carpeting, window coverings, in-unit laundry, and updated HVAC (2025). An oversized, finished, insulated 2-car atta
Interior Details
1457
1
2
Has Heating:
Yes
Heating Type:
Central
Has Cooling:
Yes
Cooling Type:
Central
Has Fuel:
No
Fuel Type:
N/A
Has Basement:
No
Basement Type:
N/A
Has Flooring:
No
Flooring Type:
N/A
Has Fireplace:
Yes
Fireplace Type:
N/A
Property Details
N/A
No
No
Type:
N/A
Location:
N/A
Status:
N/A
Number of Spaces:
N/A
No
No
No
No
Yes
No
No
Construction Details
Condo/apartment
Aluminum/vinyl
N/A
Hip
Composition Shingle
Tax History
Year
Amount
Land
Improvement
Percent Change
Assessment
2019
$2,535
$1,430
$25,810
--%
$27,240
2019
$2,535
$1,430
$25,810
--%
$27,240
2018
$2,254
$1,440
$22,420
--%
$23,860
2017
$2,053
$1,440
$22,420
--%
$23,860
2016
$1,872
$1,590
$19,770
--%
$21,360
2013
$1,674
$1,590
$15,680
--%
$17,270
2013
$1,674
$1,590
$15,680
--%
$17,270
2012
$1,679
$1,590
$15,650
--%
$17,240

Average Home Price in 80130
Nearby Properties
Zip Code
Price
Bed
Bath
Sqft
Lot
Sold Date
$496,784
3 Beds
3 Baths
1,627 Sqft
1,135 Lot (sqft)
Sold 09/30/2026
$469,697
2 Beds
2 Baths
1,457 Sqft
0 Lot (sqft)
Sold 09/09/2026
$495,793
3 Beds
3 Baths
1,627 Sqft
1,433 Lot (sqft)
Sold 08/21/2026
$484,386
3 Beds
3 Baths
1,627 Sqft
1,282 Lot (sqft)
Sold 07/15/2026
$428,639
2 Beds
3 Baths
1,299 Sqft
0 Lot (sqft)
Sold 07/07/2026
$485,169
2 Beds
3 Baths
1,299 Sqft
1,255 Lot (sqft)
Sold 05/27/2026
$480,076
2 Beds
3 Baths
1,495 Sqft
762 Lot (sqft)
Sold 05/18/2026
$438,932
2 Beds
3 Baths
1,396 Sqft
771 Lot (sqft)
Sold 05/15/2026
$445,000
2 Beds
3 Baths
1,299 Sqft
1,199 Lot (sqft)
Sold 10/13/2026
Calculators
Mortgage
Mortgage Calculator
Details for 8519 GOLD PEAK DR
Property Debt
Foreclosure Contact Details
Similar Homes Nearby

Guides for Gold Peak Dr

This blog post explores real estate trends in Omaha and nearby Nebraska cities, analyzing property values, sale prices, and market activity to guide buyers, sellers, and investors.



