Member Features
Find Real Estate Bargain!
Full foreclosure details
Home value, equity and ownership info
Find homes priced below market
Get full access with a FREE Account
Already a member?
$657,107
Listing Price4beds
3.5baths
3,016sqft
17,859sqft lot
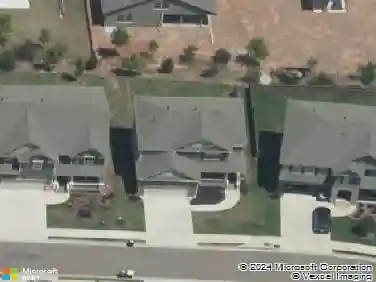
312 Gold Mill Trl, Canton, GA 30114
Member Features
Find Real Estate Bargain!
Full foreclosure details
Home value, equity and ownership info
Find homes priced below market
Get full access with a FREE Account
Already a member?
For Sale
Off Market
Home type
Price / sqft
Year built
Home Details
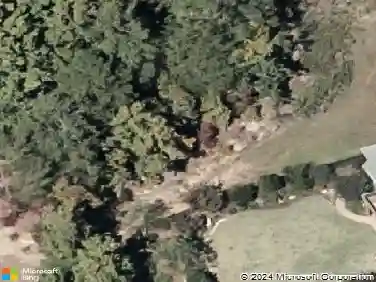
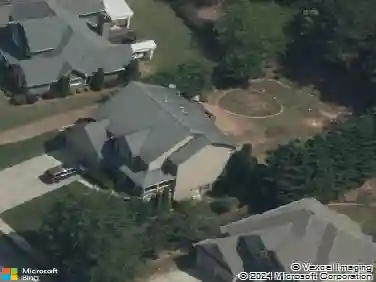
Situated at the end of a 9-home cul-de-sac, your next home awaits. A professionally landscaped, fully renovated, freshly painted, refinished hardwoods, new carpet and windows, with master on main and a flat two-level backyard that borders Corps of Engineer property ensuring added privacy.nFRONT ENTRANCE 12-pane glass door with transom windows flanking each side brings in natural light with the rising morning sun and well into the afternoon. Refinished hardwoods and grand trim around the door openings with crown molding in the ceiling. nDINING ROOM directly off the kitchen and front entrance has three windows facing SW with all day light, a new chandelier and chair rail molding along walls.nKITCHEN has been completely renovated with white cabinets, herringbone backsplash, a nearly-full slab of white quartz at the island allows seating for 7, and contrasting black leathered soapstone granite on the back wall, matching stainless appliances, double oven, and gas stove.nKEEPING ROOM is situated adjacent to and connect with the kitchen, has a 2-side fireplace shared with the living room, a glass door leading to the back yard deck and 5 windows allowing for daylight.nLIVING ROOM has coffered ceilings, newer carpet, over grouted stone fireplace, 3 nearly-floor-to-ceiling windows and a built-in bookcase.nMASTER ON MAIN has a vaulted tray ceiling, windows on either side of the bed, newer carpet.nMASTER BATH is freshly renovated with glass shower, french free standing tub, new paint and
Interior Details
3016
4
3.5
Has Heating:
Yes
Heating Type:
Forced Air With Air Conditioning
Has Cooling:
Yes
Cooling Type:
Central
Has Fuel:
Yes
Fuel Type:
Gas
Has Basement:
No
Basement Type:
Unfinished
Has Flooring:
No
Flooring Type:
Hardwood
Has Fireplace:
Yes
Fireplace Type:
N/A
Property Details
17859
No
No
Type:
N/A
Location:
N/A
Status:
N/A
Number of Spaces:
N/A
No
No
No
No
Yes
No
No
Construction Details
Ranch
Concrete
N/A
Hip
Wood Shingle
Tax History
Year
Amount
Land
Improvement
Percent Change
Assessment
2020
$4,104
$28,800
$124,120
--%
$152,920
2019
$3,931
$28,800
$116,680
--%
$145,480
2018
$3,747
$27,200
$109,520
--%
$136,720
2017
$3,731
$27,200
$107,640
--%
$134,840
2016
$3,611
$27,200
$101,000
--%
$128,200
2014
$3,276
$24,000
$91,480
--%
$115,480
2013
$3,134
$24,000
$83,280
--%
$107,280
2012
$3,101
$24,000
$81,480
--%
$105,480

Average Home Price in 30114
Nearby Properties
Zip Code
Price
Bed
Bath
Sqft
Lot
Sold Date
$671,081
$671,081
4 Beds
4.5 Baths
3,126 Sqft
22,651 Lot (sqft)
Sold 08/18/2026
$632,033
$632,033
4 Beds
3 Baths
3,234 Sqft
14,810 Lot (sqft)
Sold 06/15/2026
$657,107
$657,107
4 Beds
3.5 Baths
3,016 Sqft
17,859 Lot (sqft)
Sold 10/27/2026
$645,000
$645,000
5 Beds
4 Baths
2,755 Sqft
16,117 Lot (sqft)
Sold 10/13/2026
$769,900
5 Beds
4 Baths
2,994 Sqft
59,241 Lot (sqft)
Sold 10/12/2026
$686,137
$686,137
5 Beds
4 Baths
3,462 Sqft
20,908 Lot (sqft)
Sold 10/27/2026