
Member Features
Find Real Estate Bargain!
Full foreclosure details
Home value, equity and ownership info
Find homes priced below market
Get full access with a FREE Account
Already a member?
$7,495,000
Listing Price4beds
5.5baths
4,123sqft
41,818sqft lot
107 Gold Hill Ct, Telluride, CO 81435
Member Features
Find Real Estate Bargain!
Full foreclosure details
Home value, equity and ownership info
Find homes priced below market
Get full access with a FREE Account
Already a member?
For Sale
Off Market
Home type
Price / sqft
Year built
Home Details
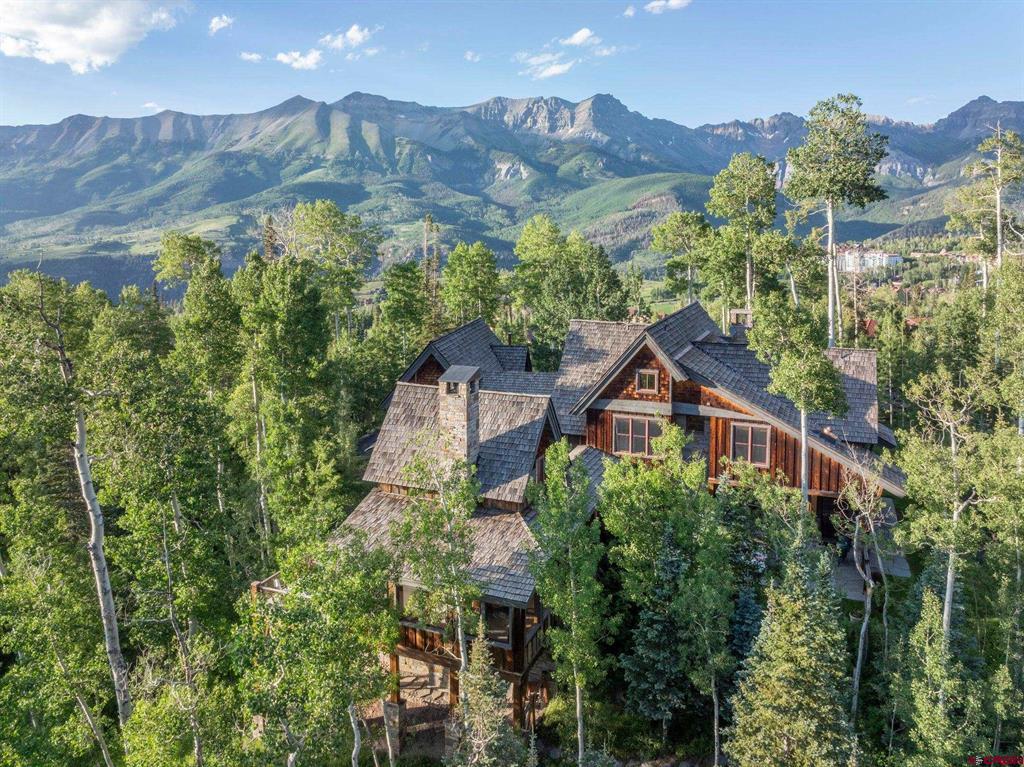
First time ever offered on the market and crafted by CGY architects with meticulous attention to detail, this contemporary yet timeless design seamlessly blends modern luxury with an open concept floor plan. Set on an acre of land and adjacent to over 5 acres of open space, this private sanctuary is within a short stroll of the Double Cabins ski run and Mountain Village market and gondola. This home is offered fully furnished with 4 beds, each with baths en suite and generous ceiling heights. The home also enjoys a separate family room and office/flex room. The grand foyer welcomes you into the open-concept living area adorned with soaring ceilings, a cozy fireplace, gourmet kitchen and dining area. Floor to ceiling windows capture abundant light and panoramic views of the mountains. Embrace outdoor living with surrounding patios and decks on every side of the home. Enjoy a gorgeous main deck with colorful sunset views down the valley, providing the perfect setting for relaxation and entertainment after a day of adventure. The mature landscaping, green space and florals planted throughout the property add to the outdoor living ambiance and privacy. An additional 550 sqft of easily finished walk-out basement area awaits the next owners vision. The lower elevation in Mountain Village ensures easy accessibility and livability.
Interior Details
4123
4
5.5
Has Heating:
Yes
Heating Type:
Yes
Has Cooling:
No
Cooling Type:
N/A
Has Fuel:
No
Fuel Type:
N/A
Has Basement:
No
Basement Type:
Finished
Has Flooring:
No
Flooring Type:
N/A
Has Fireplace:
Yes
Fireplace Type:
N/A
Property Details
41818
No
No
Type:
Garage, Attached
Location:
N/A
Status:
N/A
Number of Spaces:
0
N/A
N/A
N/A
N/A
N/A
N/A
N/A
Construction Details
N/A
N/A
N/A
Gable
Wood Shingle
Tax History
Year
Amount
Land
Improvement
Percent Change
Assessment
2019
$8,946
$49,340
$128,240
--%
$177,580
2018
$7,993
$0
$0
--%
$155,650
2017
$7,304
$47,830
$107,820
--%
$155,650
2015
$9,655
$45,660
$127,060
--%
$172,720
2014
$9,362
$45,660
$127,060
--%
$172,720

Average Home Price in 81435
Nearby Properties
Zip Code
Price
Bed
Bath
Sqft
Lot
Sold Date
$6,999,000
$6,999,000
6 Beds
6 Baths
4,334 Sqft
29,621 Lot (sqft)
Sold 09/29/2026
$7,495,000
$7,495,000
4 Beds
5.5 Baths
4,123 Sqft
41,818 Lot (sqft)
Sold 10/26/2026
$8,349,000
$8,349,000
3 Beds
3.5 Baths
3,958 Sqft
18,731 Lot (sqft)
Sold 10/26/2026




