
Member Features
Find Real Estate Bargain!
Full foreclosure details
Home value, equity and ownership info
Find homes priced below market
Get full access with a FREE Account
Already a member?
$839,000
Listing Price5beds
4baths
3,535sqft
12,495sqft lot
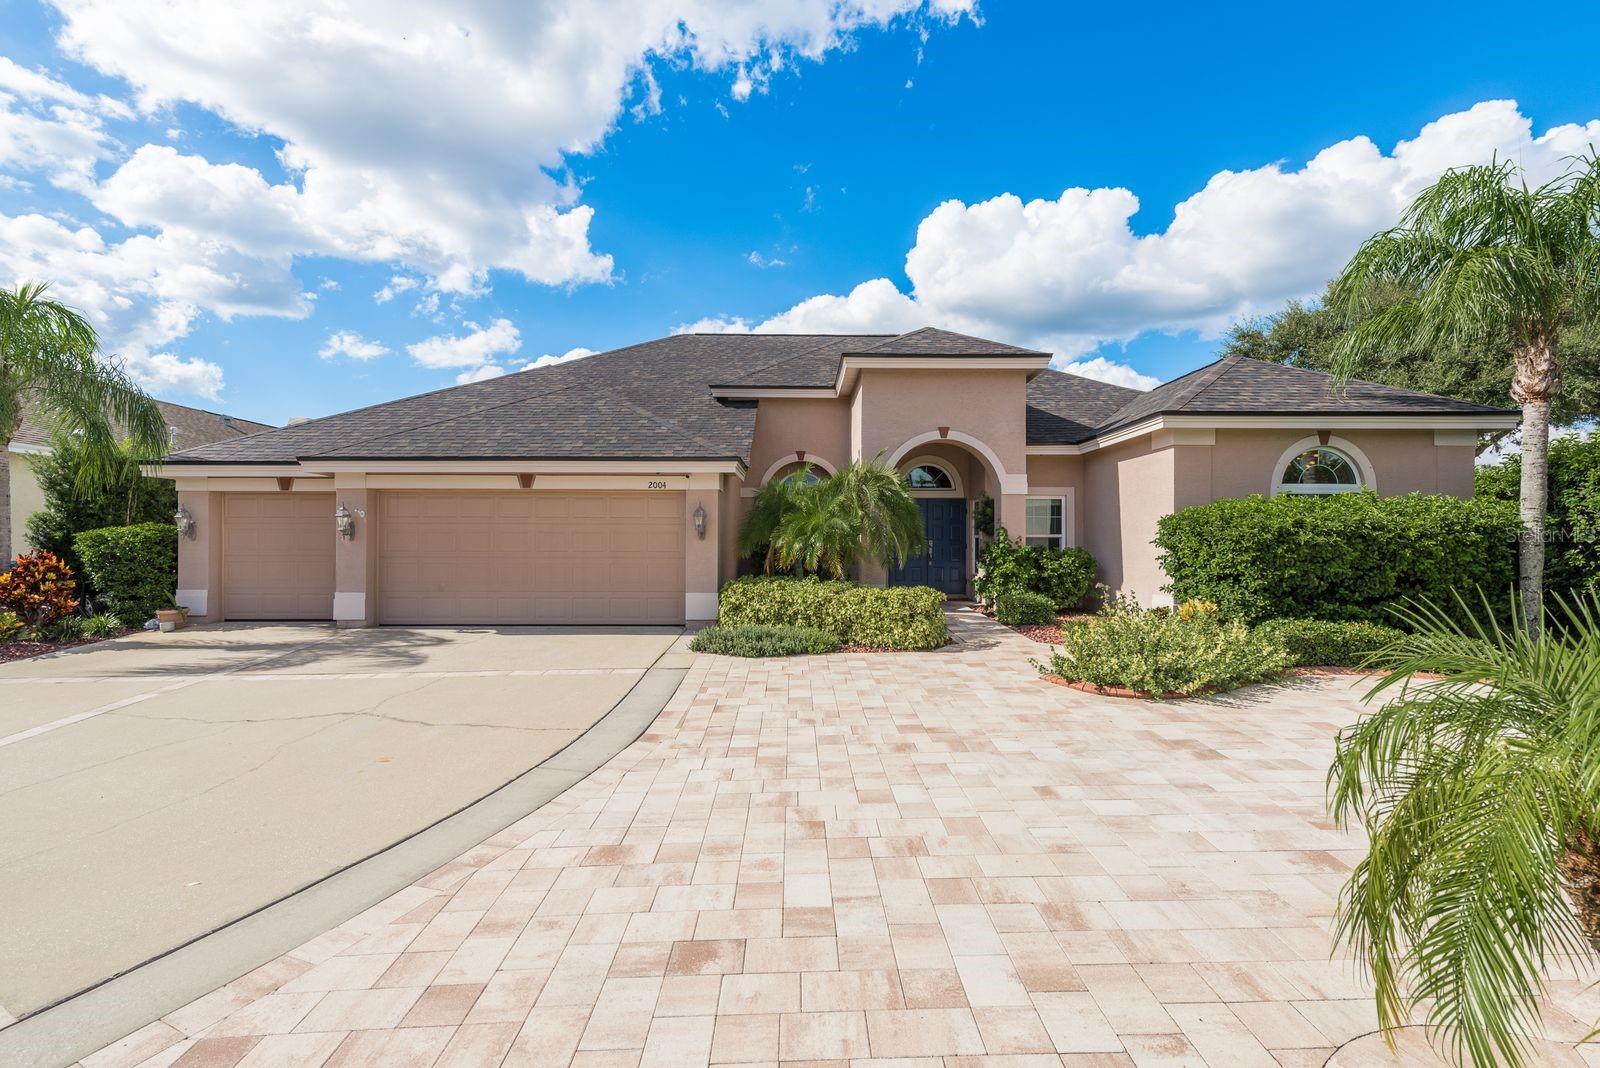
2004 Gold Dust Ct, Trinity, FL 34655
Member Features
Find Real Estate Bargain!
Full foreclosure details
Home value, equity and ownership info
Find homes priced below market
Get full access with a FREE Account
Already a member?
For Sale
Off Market
Home type
Price / sqft
Year built
Home Details
Under contract-accepting backup offers. Located in the Fox Wood gated community of Trinity, this 5-bedroom, 4-bathroom home spans over 3, 500 sq ft features a private pool, outdoor kitchen, 2 indoor AC Units, garage with mini split AC, updated bathrooms and kitchen, and so much more! The driveway features extra pavers for additional parking while the three-car garage boasts a mini-split AC, epoxy floors, dual electric vehicle charging stations (including a Tesla Series 1 and 220v charger), and a hurricane-proof garage door installed in 2019. Other recent upgrades include hurricane proof windows and sliding glass doors (2018), a new roof (2022), downstairs AC (2022), a whole-house water softener system, an instant tankless hot water heater, and a home office with hardwired connections and Wi-Fi access indoors and outdoors. A full-house generator powered by natural gas ensures uninterrupted power, while a comprehensive camera security system provides peace of mind. Inside, wood-look tile flooring, modern fixtures, and California Closets in all bedrooms enhance the homes style and functionality. The bathrooms have been remodeled and the kitchen is updated with granite countertops with matching backsplash, a walk-in pantry, and a kitchen island perfect for gatherings. The primary suite features a luxurious bathroom with split vanities, a freestanding tub, and a walk-in shower, along with a walk-in his-and-hers closet with a safe. A second bedroom offers a see-through fireplace an
Interior Details
3535
5
4
Has Heating:
Yes
Heating Type:
Forced Air With Air Conditioning
Has Cooling:
Yes
Cooling Type:
Central
Has Fuel:
Yes
Fuel Type:
Electric
Has Basement:
No
Basement Type:
N/A
Has Flooring:
No
Flooring Type:
Tile (unspecified)
Has Fireplace:
Yes
Fireplace Type:
N/A
Property Details
12495
No
No
Type:
Driveway Concrete
Location:
N/A
Status:
N/A
Number of Spaces:
0
No
No
No
No
Yes
No
No
Construction Details
N/A
Stucco
N/A
Gable/hip
Asphalt
Tax History
Year
Amount
Land
Improvement
Percent Change
Assessment
2019
$5,187
$0
$0
--%
$345,930
2018
$5,046
$0
$0
--%
$336,192
2017
$5,029
$0
$0
--%
$329,277
2016
$4,961
$0
$0
--%
$322,504
2015
$5,884
$59,045
$271,664
--%
$330,709
2013
$4,372
$0
$0
--%
$288,072
2012
$4,075
$0
$0
--%
$275,377

Average Home Price in 34655
Nearby Properties
Zip Code
Price
Bed
Bath
Sqft
Lot
Sold Date
$839,000
$839,000
5 Beds
4 Baths
3,535 Sqft
12,495 Lot (sqft)
Sold 09/29/2026
$598,900
$598,900
-- Beds
4 Baths
3,404 Sqft
9,241 Lot (sqft)
Sold 10/05/2026
$549,900
-- Beds
3 Baths
3,498 Sqft
6,251 Lot (sqft)
Sold 10/05/2026
$739,900
$739,900
5 Beds
3 Baths
3,543 Sqft
10,687 Lot (sqft)
Sold 09/29/2026
$698,282
$698,282
-- Beds
4 Baths
3,410 Sqft
10,161 Lot (sqft)
Sold 10/06/2026
$716,000
$716,000
-- Beds
3 Baths
3,435 Sqft
14,961 Lot (sqft)
Sold 10/06/2026




