
Member Features
Find Real Estate Bargain!
Full foreclosure details
Home value, equity and ownership info
Find homes priced below market
Get full access with a FREE Account
Already a member?
$549,000
Listing Price3beds
1baths
1,360sqft
10,019sqft lot
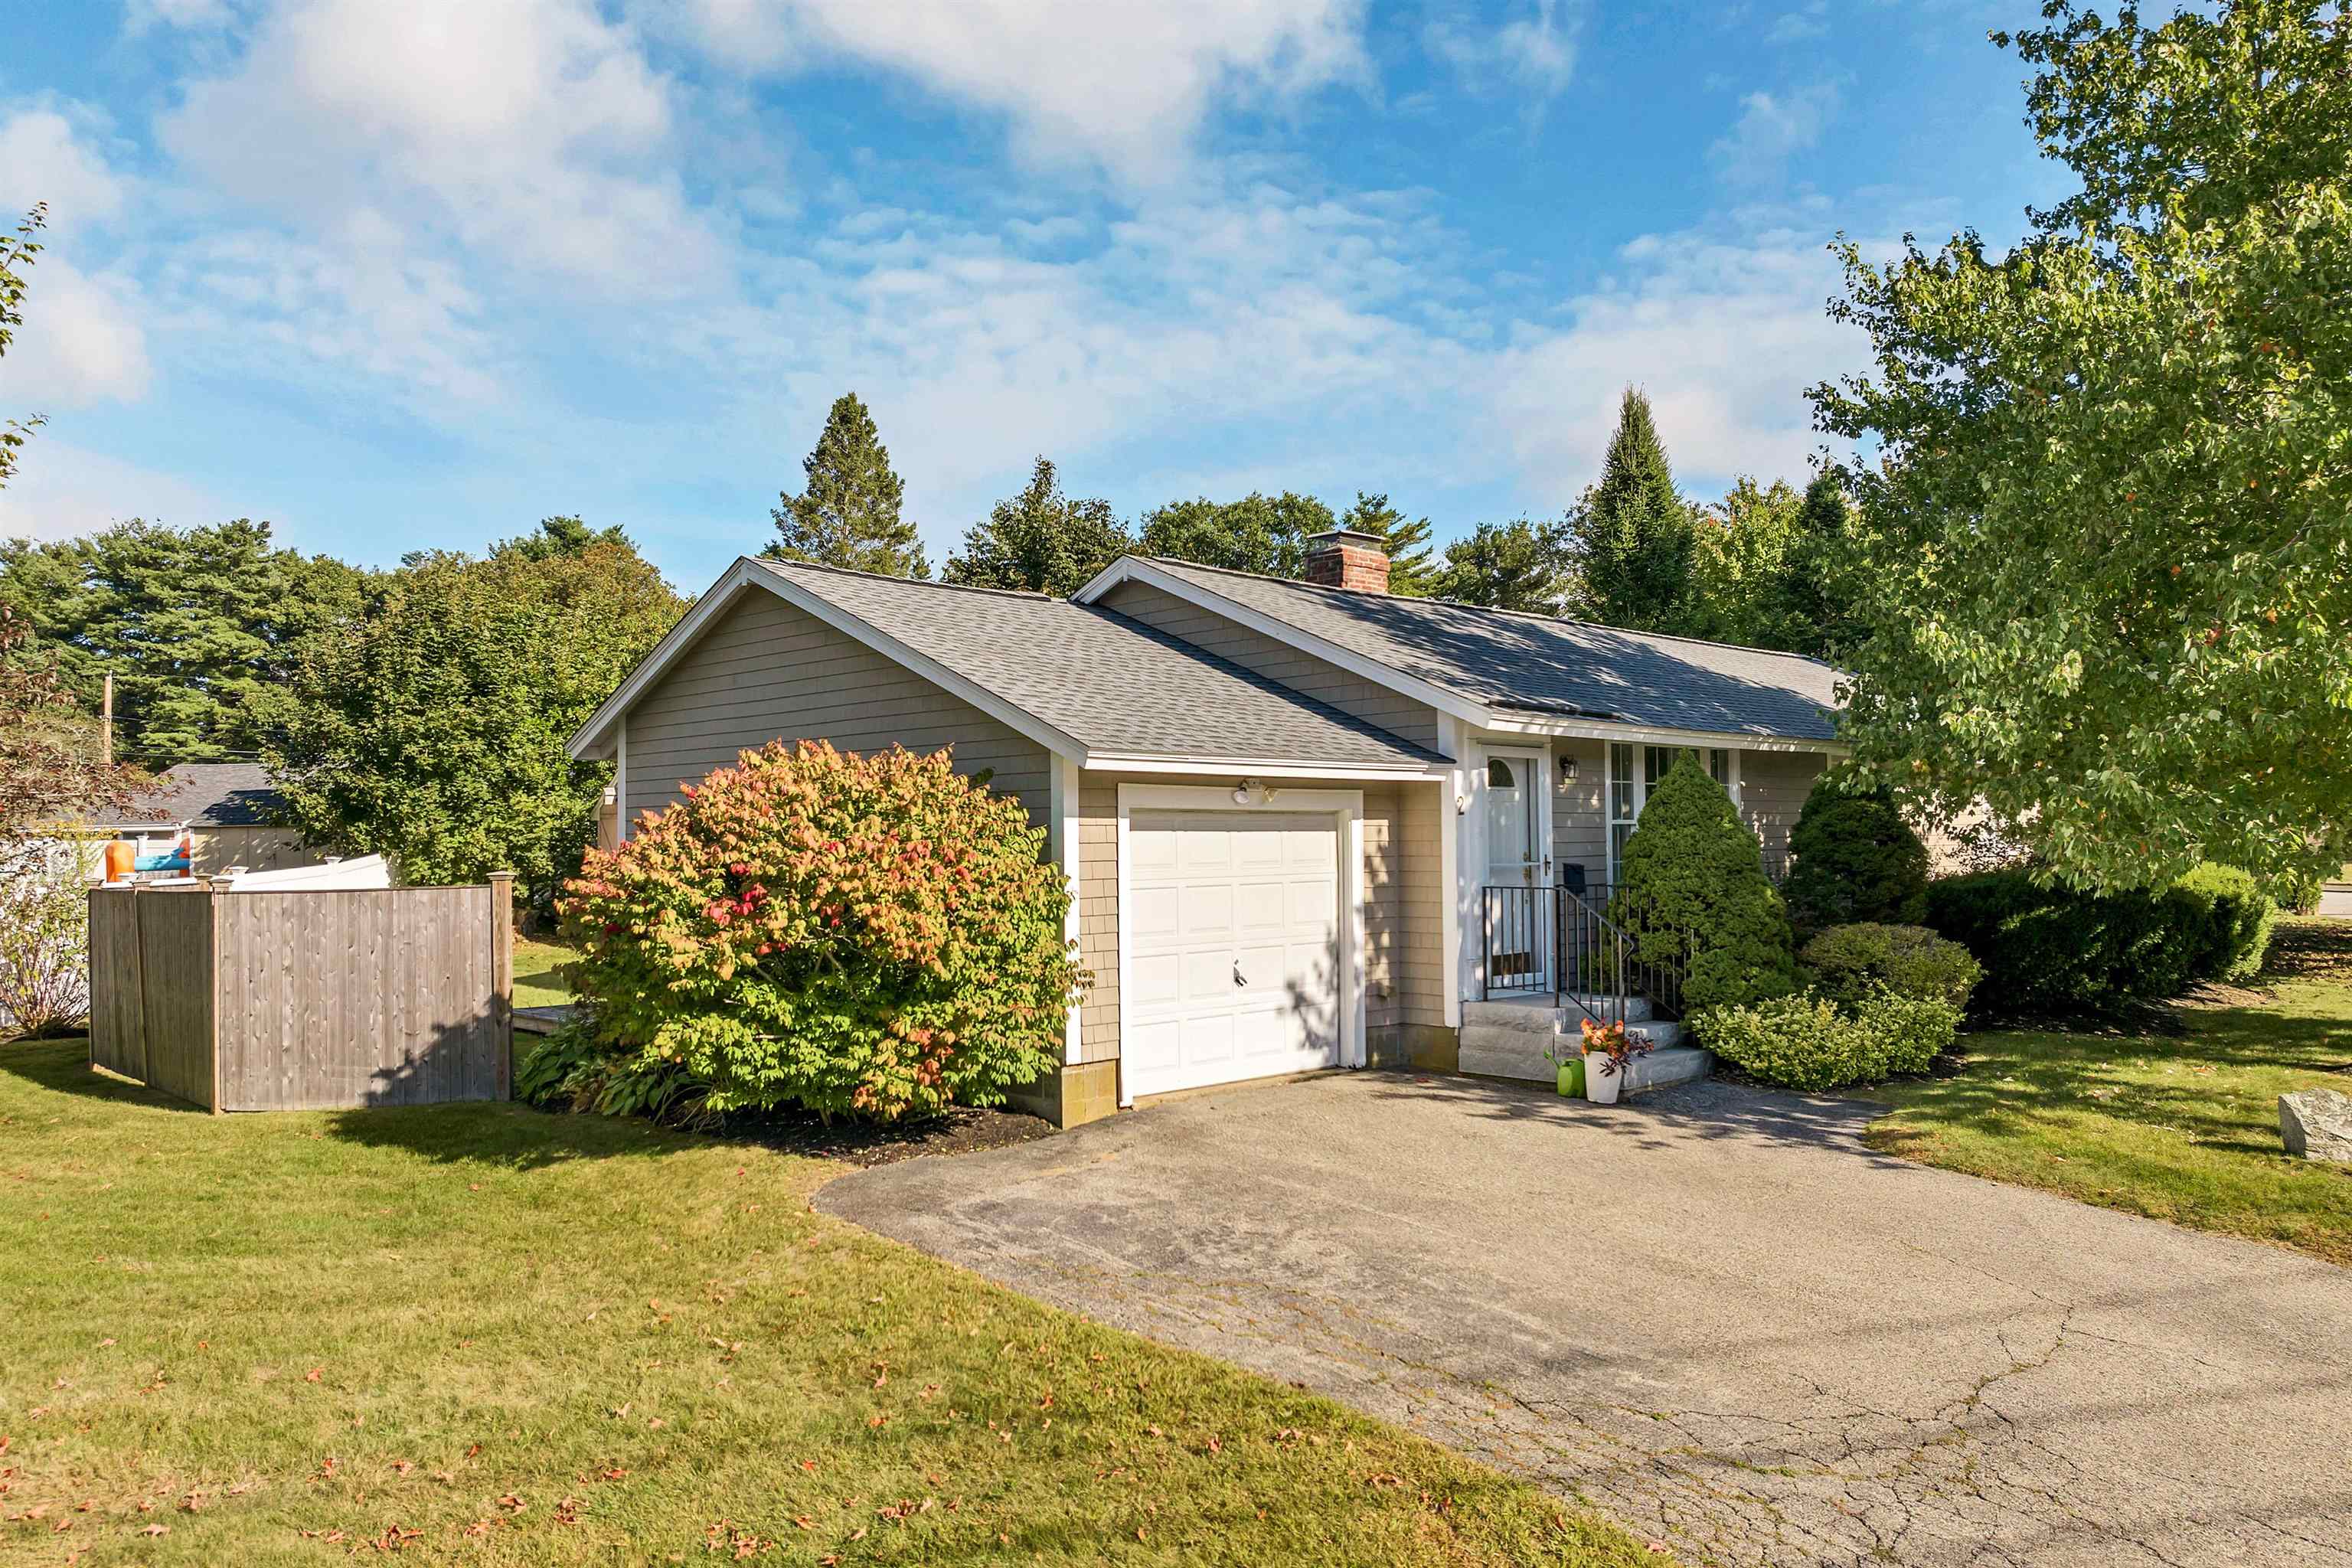
2 Godfrey Ave, Hampton, NH 03842
Member Features
Find Real Estate Bargain!
Full foreclosure details
Home value, equity and ownership info
Find homes priced below market
Get full access with a FREE Account
Already a member?
For Sale
Off Market
Home type
Price / sqft
Year built
Home Details
Welcome home! This charming ranch-style home in a quiet peaceful neighborhood is just what you've been waiting for! Located just minutes from the beach and I-95 this home ticks all of your boxes. As you enter you will find gleaming hardwood floors throughout with large windows letting in the sunlight. A gorgeous fireplace overlooks the large living room. Head into the bright kitchen and you will find newer appliances and granite countertops. The four-season porch with a cathedral ceiling and gas stove is the perfect place to curl up with a book. Three spacious bedrooms and a renovated full bath round out this stunning home. The basement is large and dry. Perfect for storage or the possibility of finishing it. There is a new roof replaced in 2023 and you will never again have to shovel snow from your car as there is a direct entry garage. This home is a gem, combining the ease of single-floor living with all that Hampton has to offer! Showings to begin immediately and there will be an open house on Tuesday, Oct. 1st, 4pm-6pm.
Interior Details
1360
3
1
Has Heating:
Yes
Heating Type:
Hot Water
Has Cooling:
Yes
Cooling Type:
N/A
Has Fuel:
Yes
Fuel Type:
Gas
Has Basement:
No
Basement Type:
Unfinished
Has Flooring:
No
Flooring Type:
N/A
Has Fireplace:
Yes
Fireplace Type:
N/A
Property Details
10019
No
No
Type:
No Garage
Location:
N/A
Status:
N/A
Number of Spaces:
0
N/A
N/A
N/A
N/A
N/A
N/A
N/A
Construction Details
Ranch
Wood Siding
N/A
Gable
Asphalt
Tax History
Year
Amount
Land
Improvement
Percent Change
Assessment
2020
$4,785
$153,200
$147,200
--%
$300,400
2019
$4,809
$153,200
$147,200
--%
$300,400
2018
$4,711
$139,300
$137,500
--%
$276,800
2017
$4,531
$139,300
$137,500
--%
$276,800
2016
$4,451
$139,300
$137,500
--%
$276,800
2014
$4,025
$121,100
$98,700
--%
$219,800
2013
$3,984
$121,100
$96,500
--%
$217,600
2012
$3,867
$121,100
$96,500
--%
$217,600

Average Home Price in 03842
Nearby Properties
Zip Code
Price
Bed
Bath
Sqft
Lot
Sold Date
$664,369
$664,369
3 Beds
1 Baths
1,236 Sqft
15,140 Lot (sqft)
Sold 05/06/2026
$537,009
$537,009
3 Beds
1 Baths
1,260 Sqft
7,700 Lot (sqft)
Sold 10/06/2026
$639,900
$639,900
3 Beds
2 Baths
1,428 Sqft
9,148 Lot (sqft)
Sold 09/29/2026
$549,000
$549,000
3 Beds
1 Baths
1,360 Sqft
10,019 Lot (sqft)
Sold 10/05/2026
$676,036
$676,036
3 Beds
2 Baths
1,560 Sqft
12,810 Lot (sqft)
Sold 10/05/2026
$617,509
$617,509
3 Beds
1 Baths
1,360 Sqft
10,019 Lot (sqft)
Sold 10/05/2026
$566,939
$566,939
3 Beds
1 Baths
1,220 Sqft
6,098 Lot (sqft)
Sold 10/06/2026





