
Member Features
Find Real Estate Bargain!
Full foreclosure details
Home value, equity and ownership info
Find homes priced below market
Get full access with a FREE Account
Already a member?
$294,900
Listing Price2beds
2baths
1,330sqft
1,330sqft lot
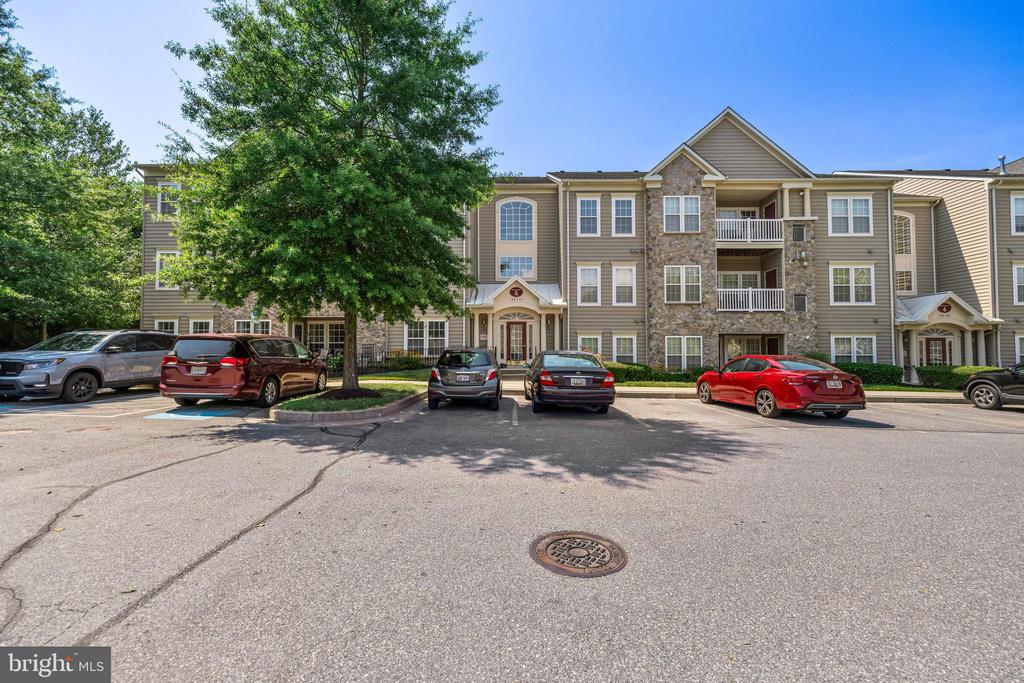
148 Glyndon Trace Dr, Reisterstown, MD 21136
Member Features
Find Real Estate Bargain!
Full foreclosure details
Home value, equity and ownership info
Find homes priced below market
Get full access with a FREE Account
Already a member?
For Sale
Off Market
Home type
Price / sqft
Year built
Home Details
Updated 2 bedroom and den, 2 full bath 1st floor condo in the Glyndon Trace community has over 1, 300 square feet of living space, patio storm door new in 2023, 2nd bath redone and kitchen painted/recessed lights in 2022, LVT floor in 2020 and water heater in 2017. Primary bath painted and redone in 2023 with granite counter, double sink with roll under vanity, roll in stall shower with upgraded tile and dual shower head. Features include walk-in storage closet in foyer, crown molding, chair rail, ceiling fans with lights, built-in shelves/cabinets/soft close drawers/bench in dining room new in 2023, marble top vanity in 2nd bath, 2nd bedroom with attached dual entry full bath, living/dining combo, large kitchen with 42 inch cabinets and tile backsplash, gas stove, kitchen counter bar with pass thru window to living room, designer column with pass through window in den, walk-in closet in primary bedroom, ceramic tile floor, all appliances included, 1 year AHS home warranty, washer and dryer in unit, patio with utility closet, secure building with intercom and elevator, gated community with security cameras at entrance, inground saltwater pool with hot tub, clubhouse, exercise room and more! Not FHA approved, conventional financing may need to be 10% down (confirm with lender), VA approved. Seller is actively looking for their home of choice and may need a rent back. Shelving units in den are EXCLUDED.
Interior Details
1330
2
2
Has Heating:
No
Heating Type:
N/A
Has Cooling:
No
Cooling Type:
N/A
Has Fuel:
No
Fuel Type:
N/A
Has Basement:
No
Basement Type:
N/A
Has Flooring:
No
Flooring Type:
N/A
Has Fireplace:
Yes
Fireplace Type:
N/A
Property Details
1330
No
No
Type:
N/A
Location:
N/A
Status:
N/A
Number of Spaces:
N/A
N/A
N/A
N/A
N/A
N/A
N/A
N/A
Construction Details
Condo/apartment
N/A
N/A
N/A
N/A
Tax History
Year
Amount
Land
Improvement
Percent Change
Assessment
2021
$3,038
$0
$0
--%
$172,067
2020
$2,983
$0
$0
--%
$169,133
2019
$2,910
$45,000
$121,200
--%
$166,200
2018
$2,783
$45,000
$121,200
--%
$166,200
2017
$2,736
$45,000
$121,200
--%
$166,200
2015
$2,729
$60,000
$115,000
--%
$175,000
2014
$2,729
$0
$0
--%
$175,000
2012
$2,806
$0
$0
--%
$184,000

Average Home Price in 21136
Nearby Properties
Zip Code
Price
Bed
Bath
Sqft
Lot
Sold Date
$260,000
-- Beds
-- Baths
1,330 Sqft
1,330 Lot (sqft)
Sold 09/29/2026
$260,000
2 Beds
2 Baths
1,330 Sqft
1,330 Lot (sqft)
Sold 09/29/2026
$249,242
-- Beds
-- Baths
1,330 Sqft
1,330 Lot (sqft)
Sold 10/06/2026
$299,900
2 Beds
2 Baths
1,330 Sqft
1,330 Lot (sqft)
Sold 09/29/2026
$294,900
2 Beds
2 Baths
1,330 Sqft
1,330 Lot (sqft)
Sold 10/05/2026
$277,893
-- Beds
-- Baths
1,330 Sqft
1,330 Lot (sqft)
Sold 10/06/2026





