Member Features
Find Real Estate Bargain!
Full foreclosure details
Home value, equity and ownership info
Find homes priced below market
Get full access with a FREE Account
Already a member?
$420,000
Listing Price2beds
2baths
1,953sqft
12,632sqft lot
66 Glyndebourne Dr, Bella Vista, AR 72714
Member Features
Find Real Estate Bargain!
Full foreclosure details
Home value, equity and ownership info
Find homes priced below market
Get full access with a FREE Account
Already a member?
For Sale
Off Market
Home type
Price / sqft
Year built
Home Details
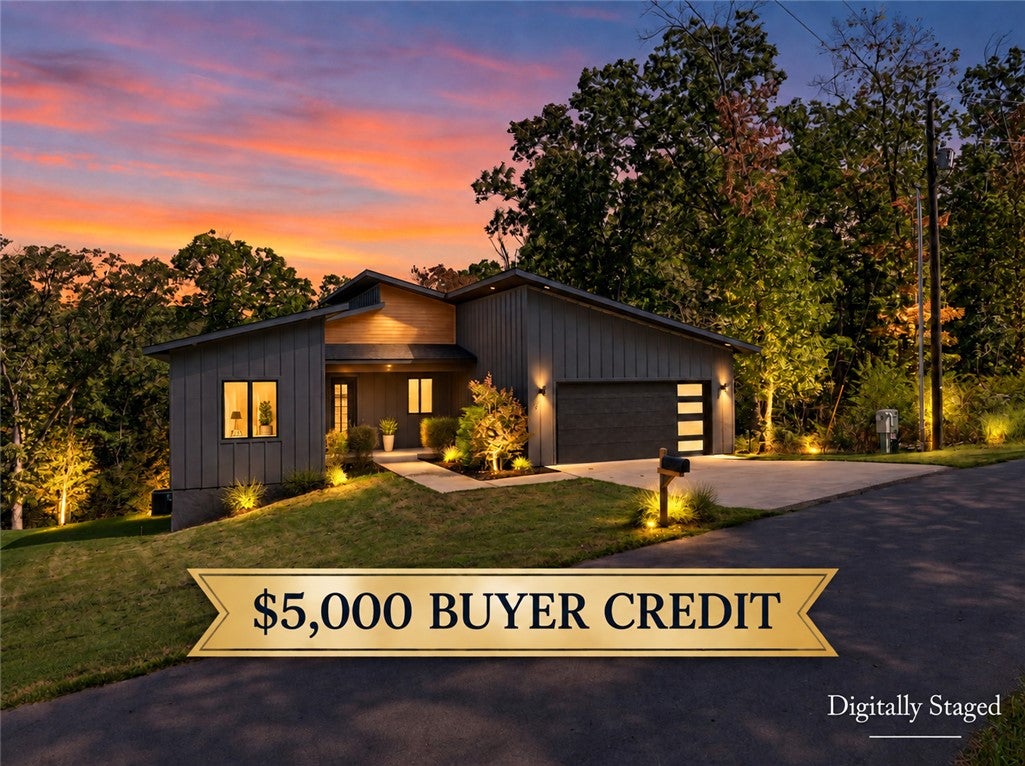
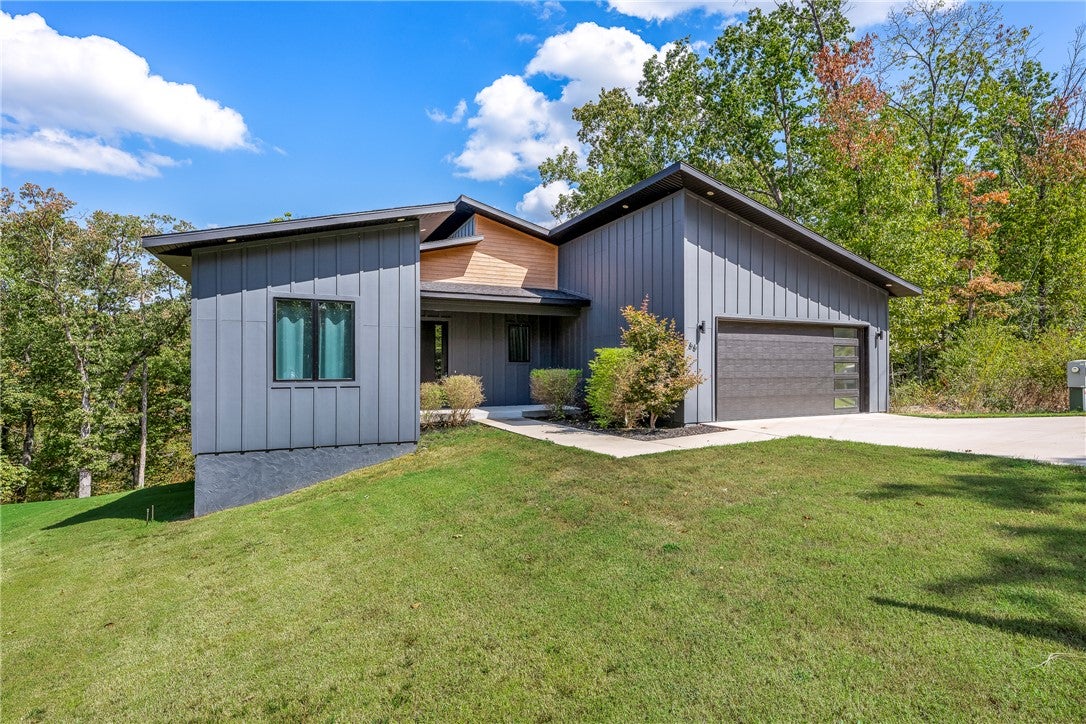
A mountain biker's dream home! Enjoy private access to the Ledges bike trail from your backyard! This like-new 2023 luxury build features an open floor plan and modern design with soaring cathedral ceilings and 8-foot doors that make the 1,953-SF home feel bigger than it is. The large living room has flex space with a wet bar that could function as a dining room, breakfast nook or seating area for entertaining. There are high-end details throughout, including a spacious pantry, Pella windows and a freestanding tub in the primary bathroom. Outside, the large deck features woodland views overlooking the bike trail below with a private gravel entrance to the trail. Underneath the house, the encapsulated crawl space can be used for bike storage. This is the ultimate Bella Vista lifestyle -- with the OZ Trails Bike Park 10 minutes away and the Metfield Recreation Complex and Brittany golf course just 5 minutes away. The lot next door is owned by the neighbor with no plans for development, ensuring privacy for everyone.
Interior Details
1953
2
2
Has Heating:
Yes
Heating Type:
Central
Has Cooling:
Yes
Cooling Type:
Central
Has Fuel:
No
Fuel Type:
N/A
Has Basement:
No
Basement Type:
N/A
Has Flooring:
No
Flooring Type:
Carpet
Has Fireplace:
Yes
Fireplace Type:
N/A
Property Details
12632
No
No
Type:
Driveway Concrete
Location:
N/A
Status:
N/A
Number of Spaces:
0
No
No
No
No
Yes
No
No
Construction Details
N/A
N/A
N/A
Shed
Asphalt
Tax History
Year
Amount
Land
Improvement
Percent Change
Assessment
2019
$38
$600
$0
--%
$600
2018
$38
$600
$0
--%
$600
2017
$38
$600
$0
--%
$600
2016
$36
$600
$0
--%
$600
2015
$61
$600
$0
--%
$600
2013
$58
$1,000
$0
--%
$1,000
2012
$55
$1,000
$0
--%
$1,000
2012
$23
$1,000
$0
--%
$1,000

Average Home Price in 72714
Nearby Properties
Zip Code
Price
Bed
Bath
Sqft
Lot
Sold Date
$420,000
2 Beds
2 Baths
1,953 Sqft
12,632 Lot (sqft)
Sold 09/17/2026
$599,900
$599,900
-- Beds
3 Baths
1,672 Sqft
14,810 Lot (sqft)
Sold 09/29/2026
$499,000
-- Beds
2.5 Baths
2,215 Sqft
16,553 Lot (sqft)
Sold 10/05/2026
$343,847
-- Beds
2 Baths
1,749 Sqft
15,246 Lot (sqft)
Sold 10/06/2026
$549,900
-- Beds
4 Baths
2,033 Sqft
14,810 Lot (sqft)
Sold 10/05/2026