
Member Features
Find Real Estate Bargain!
Full foreclosure details
Home value, equity and ownership info
Find homes priced below market
Get full access with a FREE Account
Already a member?
$8,950,000
Listing Price5beds
4.5baths
8,240sqft
17,159sqft lot
2934 Glover Dr Nw, Washington, DC 20016
Member Features
Find Real Estate Bargain!
Full foreclosure details
Home value, equity and ownership info
Find homes priced below market
Get full access with a FREE Account
Already a member?
For Sale
New Listing
Off Market
Home type
Price / sqft
Year built
Home Details
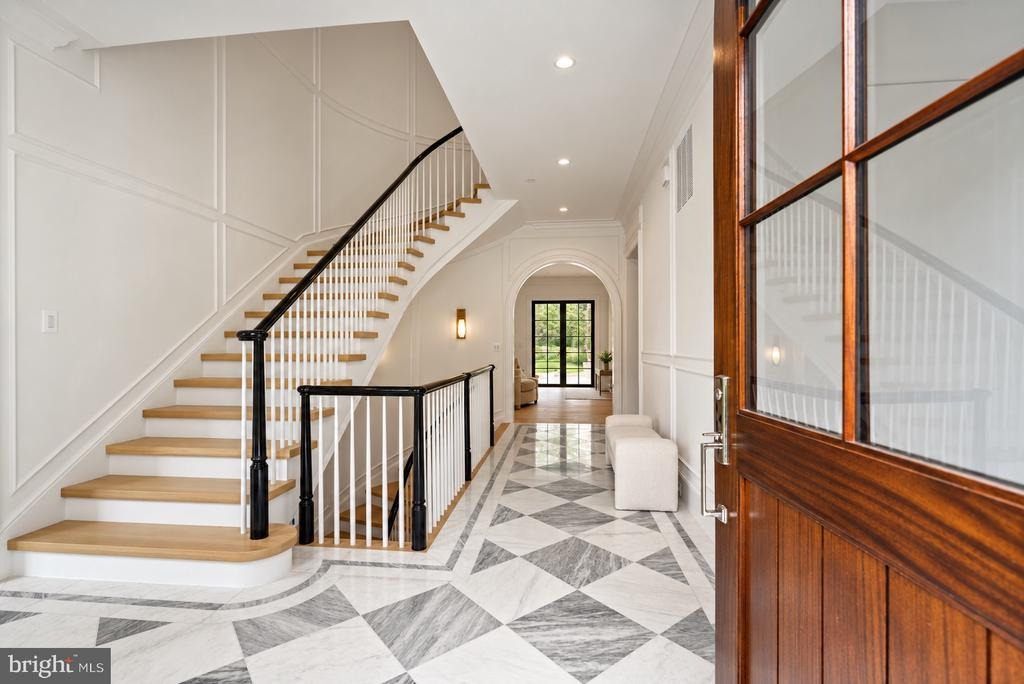
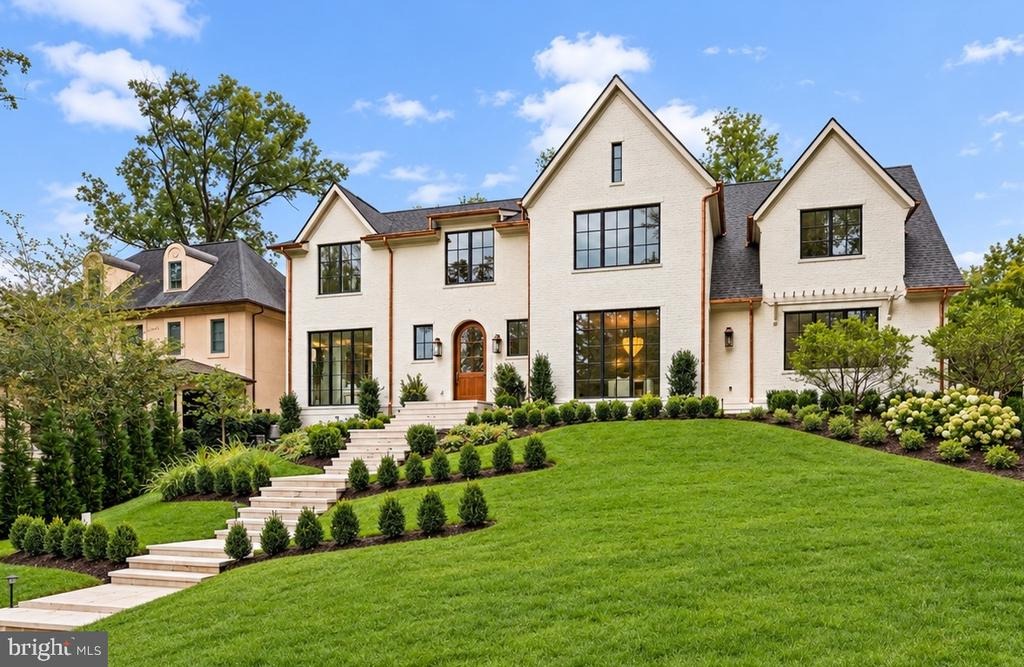
2934 Glover Drive NW is a newly constructed estate residence bringing together an exceptional team of builders and designers. Built by Cherry Hill Homes, with interiors by Martha Vicas and Studio Sophiste and landscape design by Richardson & Associates, the home is sited on a nearly .40 acre lot and offers approximately 8,200 square feet of living space, four-car garage parking, and an elevator serving all floors. Conceived as a complete architectural composition, the residence unites sophisticated interiors, gardens, pool, and pool house through a timeless palette of natural stone, light oak, bespoke millwork, custom cabinetry, and carefully selected fixtures.nThe main level establishes the home's refined character with a patterned foyer floor of honed Asian Statuary and Ocean Grey marble and a staircase featuring white oak treads, custom newel posts, painted balusters, and paneled walls. Wide-plank light oak floors extend throughout the principal rooms, complemented by layered crown moldings, applied wall moldings, and cased arched openings. A formal dining room with bespoke millwork and statement chandelier is balanced by a formal living room with fireplace. A custom dry bar features illuminated cabinetry and an Alaska White polished marble mosaic backsplash.nAt the center of the home, the kitchen pairs custom two-tone cabinetry and a contrasting wood island with a premium Thermador appliance package, including dedicated refrigerator and freezer columns, concealed dishwash
Interior Details
8240
5
4.5
Has Heating:
Yes
Heating Type:
Radiant
Has Cooling:
Yes
Cooling Type:
Central
Has Fuel:
No
Fuel Type:
N/A
Has Basement:
No
Basement Type:
Basement (unspecified)
Has Flooring:
No
Flooring Type:
Wood (unspecified)
Has Fireplace:
Yes
Fireplace Type:
N/A
Property Details
17159
No
No
Type:
Garage, Detached
Location:
N/A
Status:
N/A
Number of Spaces:
0
No
No
No
No
Yes
No
No
Construction Details
N/A
Stone
N/A
Gable
Composition Shingle
Tax History
Year
Amount
Land
Improvement
Percent Change
Assessment
2020
$18,514
$1,635,770
$618,050
--%
$2,253,820
2019
$18,291
$1,625,130
$601,690
--%
$2,226,820
2018
$17,528
$1,542,420
$593,140
--%
$2,135,560
2017
$17,191
$1,549,460
$545,520
--%
$2,094,980
2016
$16,724
$1,478,930
$560,400
--%
$2,039,330
2014
$16,367
$1,410,300
$585,450
--%
$1,995,750
2013
$16,346
$1,310,780
$650,110
--%
$1,960,890

Average Home Price in 20016
Nearby Properties
Zip Code
Price
Bed
Bath
Sqft
Lot
Sold Date
$6,495,000
$6,495,000
7 Beds
7 Baths
7,200 Sqft
8,000 Lot (sqft)
Sold 10/13/2026
$8,950,000
$8,950,000
5 Beds
4.5 Baths
8,240 Sqft
17,159 Lot (sqft)
Sold 10/13/2026
$11,500,000
$11,500,000
8 Beds
10 Baths
9,053 Sqft
25,811 Lot (sqft)
Sold 10/05/2026
$4,495,000
$4,495,000
7 Beds
6.5 Baths
8,054 Sqft
11,550 Lot (sqft)
Sold 07/10/2025
$4,995,000
$4,995,000
6 Beds
6.5 Baths
7,500 Sqft
10,800 Lot (sqft)
Sold 10/13/2026





