
Member Features
Find Real Estate Bargain!
Full foreclosure details
Home value, equity and ownership info
Find homes priced below market
Get full access with a FREE Account
Already a member?
$315,000
Listing Price3beds
2.5baths
1,144sqft
8,712sqft lot
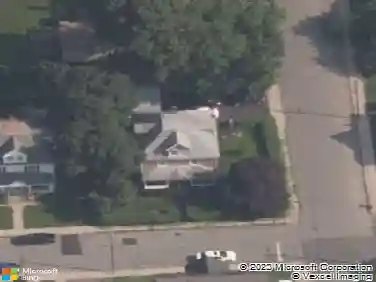
8 Glenwood St, Manchester, CT 06040
Member Features
Find Real Estate Bargain!
Full foreclosure details
Home value, equity and ownership info
Find homes priced below market
Get full access with a FREE Account
Already a member?
For Sale
Off Market
Home type
Price / sqft
Year built
Home Details
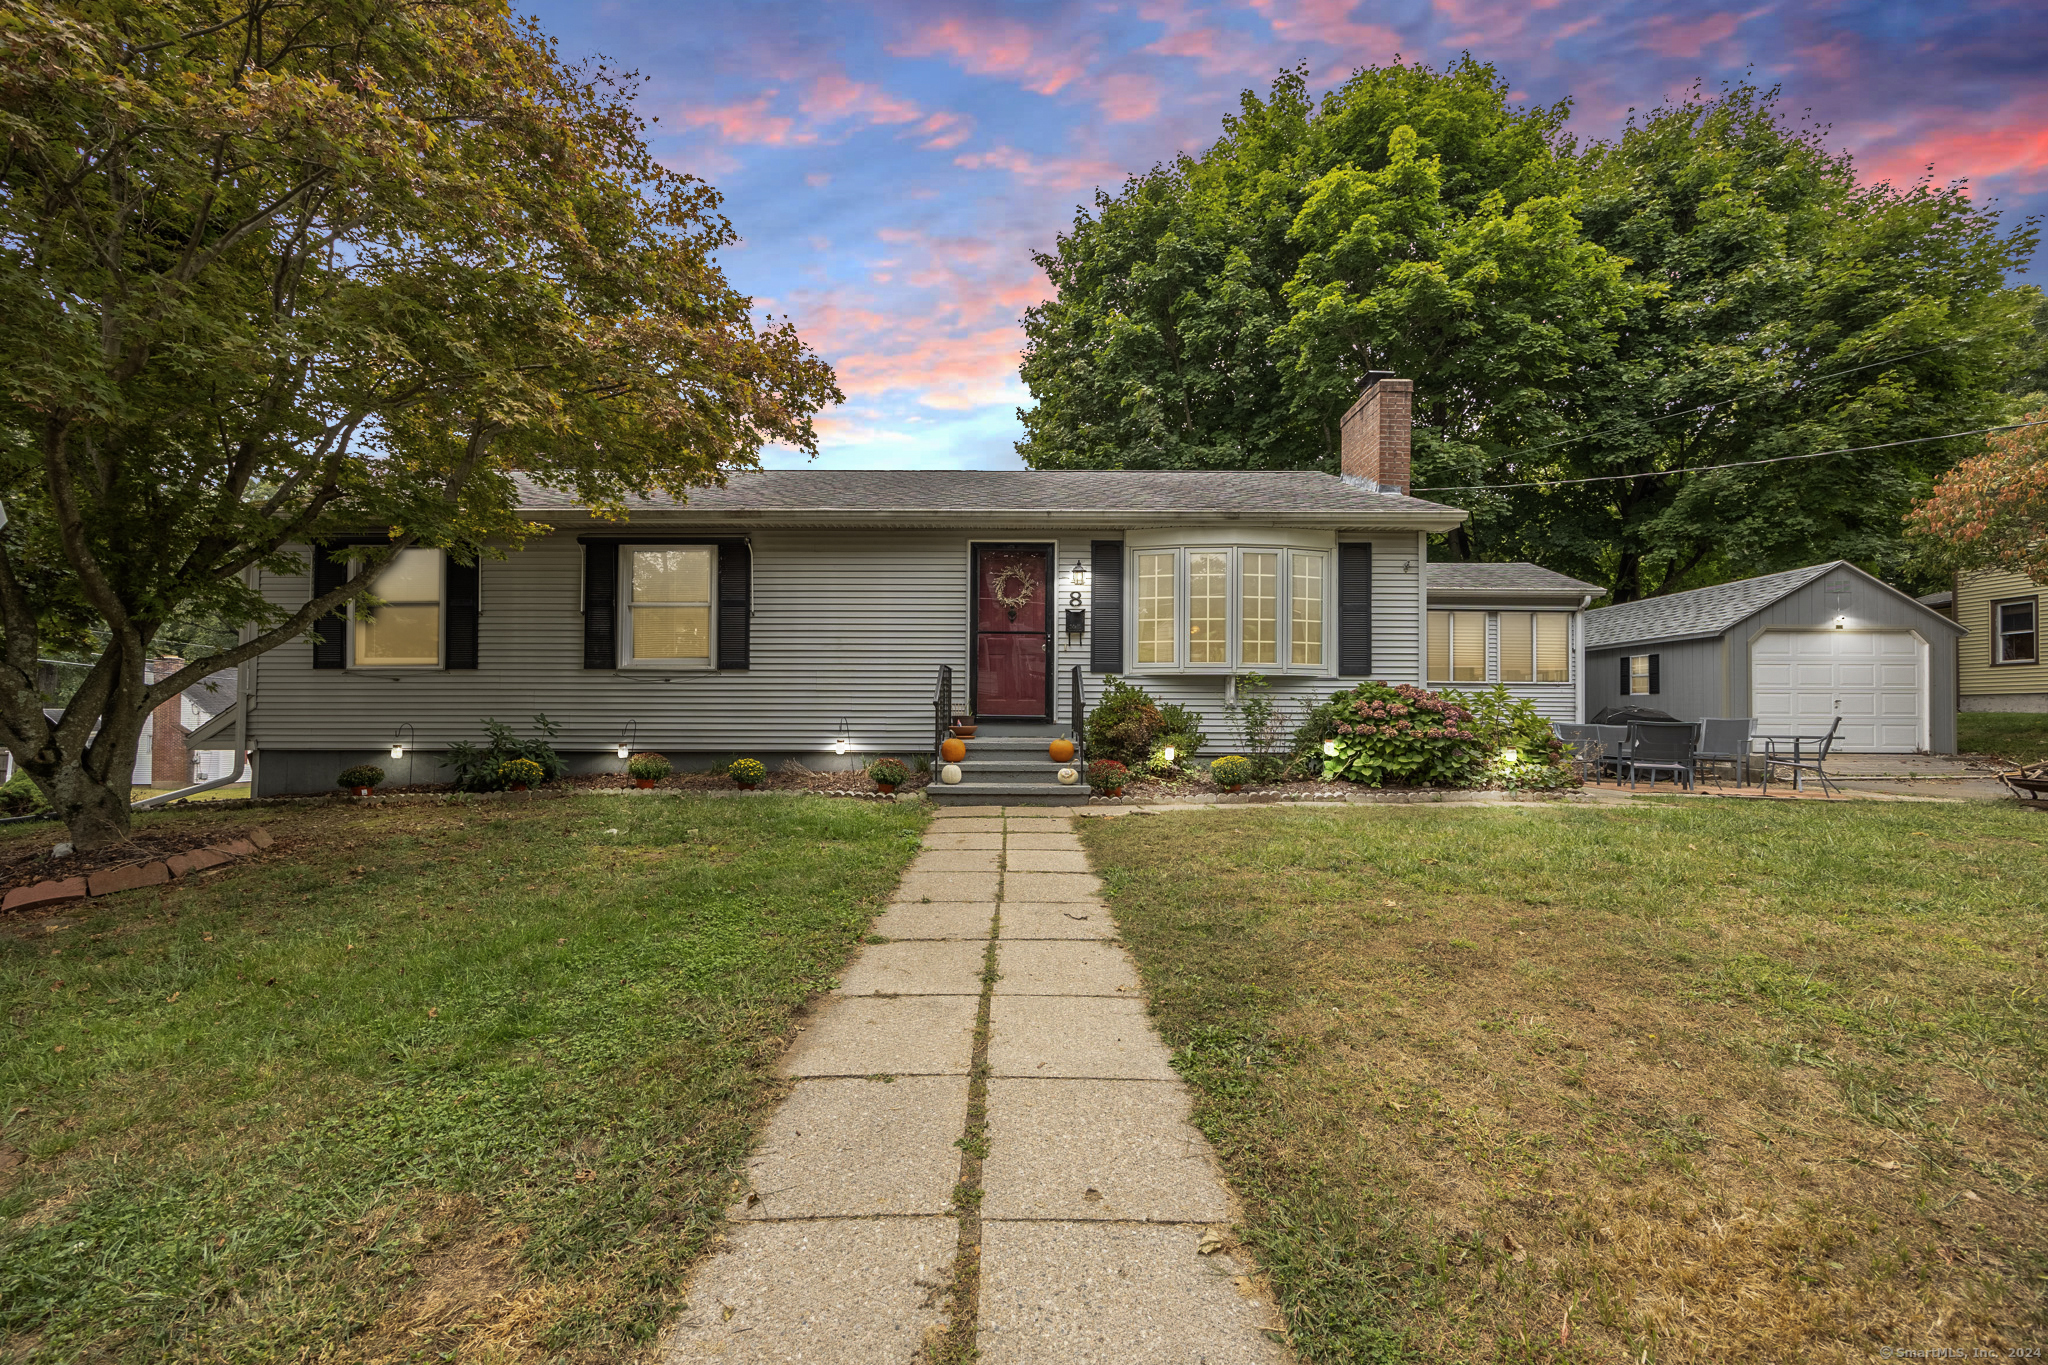
Welcome to 8 Glenwood Street in Manchester, where this well-maintained 3-bedroom ranch offers comfort and style in a prime location. This inviting home features an open floor plan with a spacious living room boasting a cozy fireplace and vaulted ceilings, seamlessly connected to the dining area. The modern kitchen is equipped with stainless steel appliances and a convenient breakfast counter, perfect for casual meals or entertaining. An updated four seasons room, provides a serene space just off the dining area for year-round enjoyment. The home includes 2 full baths, central air conditioning, and a full house fan to keep things cool. Downstairs, the partially finished basement offers additional living space that currently is being used as a home gym, but can be used as a playroom, office, etc!. Set on a corner lot, this property offers plenty of outdoor appeal. A spacious 3-car garage; two attached underneath the house and one detached; provides ample parking and storage. Recent upgrades include new flooring, baseboards, and a bathroom vanity, adding to the home's modern touches. Don't miss this opportunity to enjoy a move-in-ready home in a quiet neighborhood! **We are in receipt of multiple offers, seller has asked for highest and best to be submitted by 7pm this evening, September 23rd.**
Interior Details
1144
3
2.5
Has Heating:
Yes
Heating Type:
Hot Water
Has Cooling:
Yes
Cooling Type:
N/A
Has Fuel:
Yes
Fuel Type:
Gas
Has Basement:
No
Basement Type:
Basement (unspecified)
Has Flooring:
No
Flooring Type:
N/A
Has Fireplace:
Yes
Fireplace Type:
N/A
Property Details
8712
No
No
Type:
Garage, Basement
Location:
N/A
Status:
N/A
Number of Spaces:
2
N/A
N/A
N/A
N/A
N/A
N/A
N/A
Construction Details
Ranch
Aluminum/vinyl
N/A
Gable
Asphalt
Tax History
Year
Amount
Land
Improvement
Percent Change
Assessment
2020
$5,292
$32,900
$93,500
--%
$126,400
2019
$5,271
$32,900
$93,500
--%
$126,400
2018
$5,171
$32,900
$93,500
--%
$126,400
2017
$5,024
$32,900
$93,500
--%
$126,400
2016
$5,238
$42,000
$90,000
--%
$132,000
2014
$5,102
$42,000
$90,000
--%
$132,000
2011
$4,942
$42,000
$90,000
--%
$132,000

Average Home Price in 06040
Nearby Properties
Zip Code
Price
Bed
Bath
Sqft
Lot
Sold Date
$276,431
$276,431
3 Beds
1.5 Baths
1,310 Sqft
5,663 Lot (sqft)
Sold 10/18/2026
$299,900
$299,900
3 Beds
1 Baths
1,160 Sqft
9,583 Lot (sqft)
Sold 10/18/2026
$135,000
4 Beds
2 Baths
1,044 Sqft
6,970 Lot (sqft)
Sold 09/29/2026
$309,000
$309,000
2 Beds
1 Baths
1,120 Sqft
14,810 Lot (sqft)
Sold 10/13/2026
$245,182
$245,182
3 Beds
1 Baths
1,116 Sqft
4,356 Lot (sqft)
Sold 10/13/2026
$252,619
3 Beds
1 Baths
1,152 Sqft
8,712 Lot (sqft)
Sold 10/18/2026
$315,000
3 Beds
2.5 Baths
1,144 Sqft
8,712 Lot (sqft)
Sold 10/18/2026
$300,000
3 Beds
1 Baths
1,232 Sqft
11,761 Lot (sqft)
Sold 10/13/2026