Member Features
Find Real Estate Bargain!
Full foreclosure details
Home value, equity and ownership info
Find homes priced below market
Get full access with a FREE Account
Already a member?
$1,749,900
Listing Price4beds
3baths
3,389sqft
8,276sqft lot
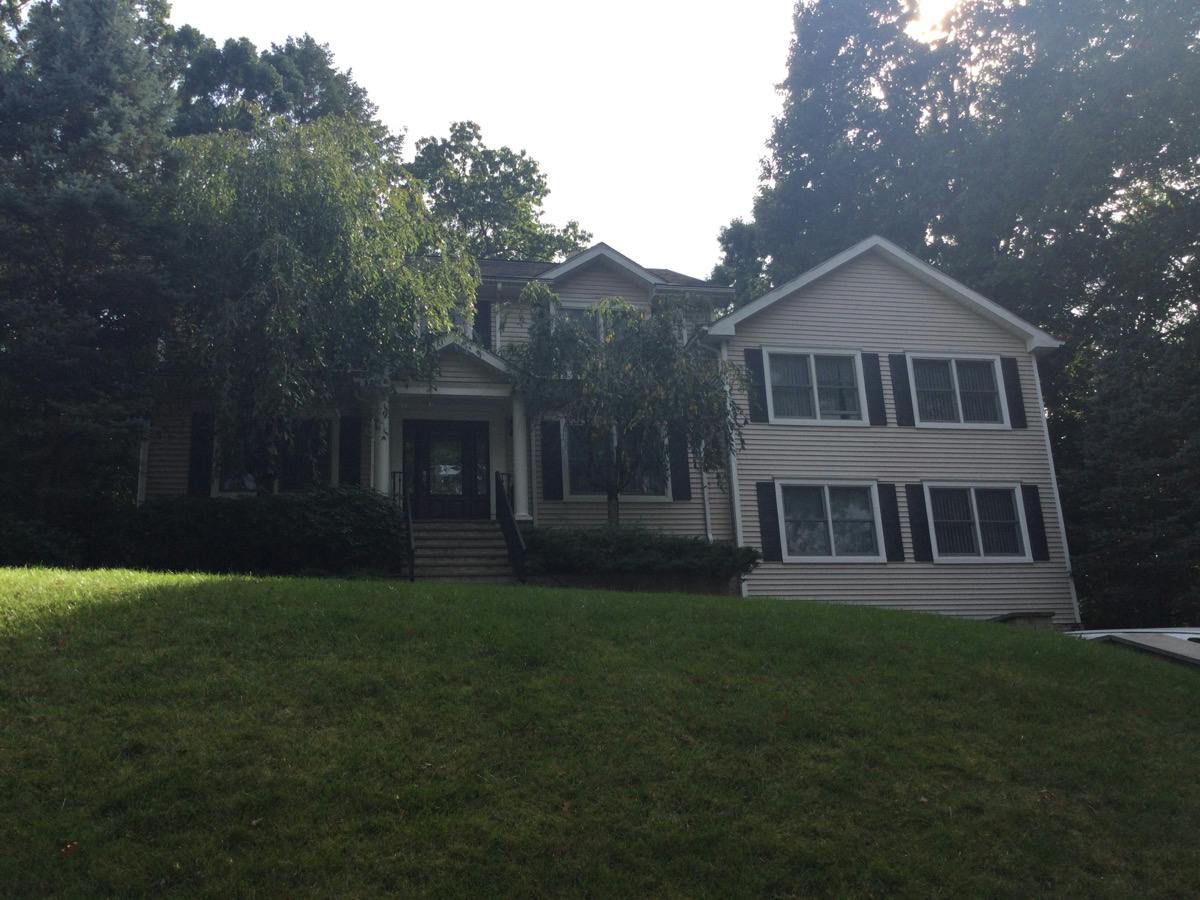
34 Glenwood Rd, Harrison, NY 10528
Member Features
Find Real Estate Bargain!
Full foreclosure details
Home value, equity and ownership info
Find homes priced below market
Get full access with a FREE Account
Already a member?
For Sale
Pending
Off Market
Home type
Price / sqft
Year built
Home Details
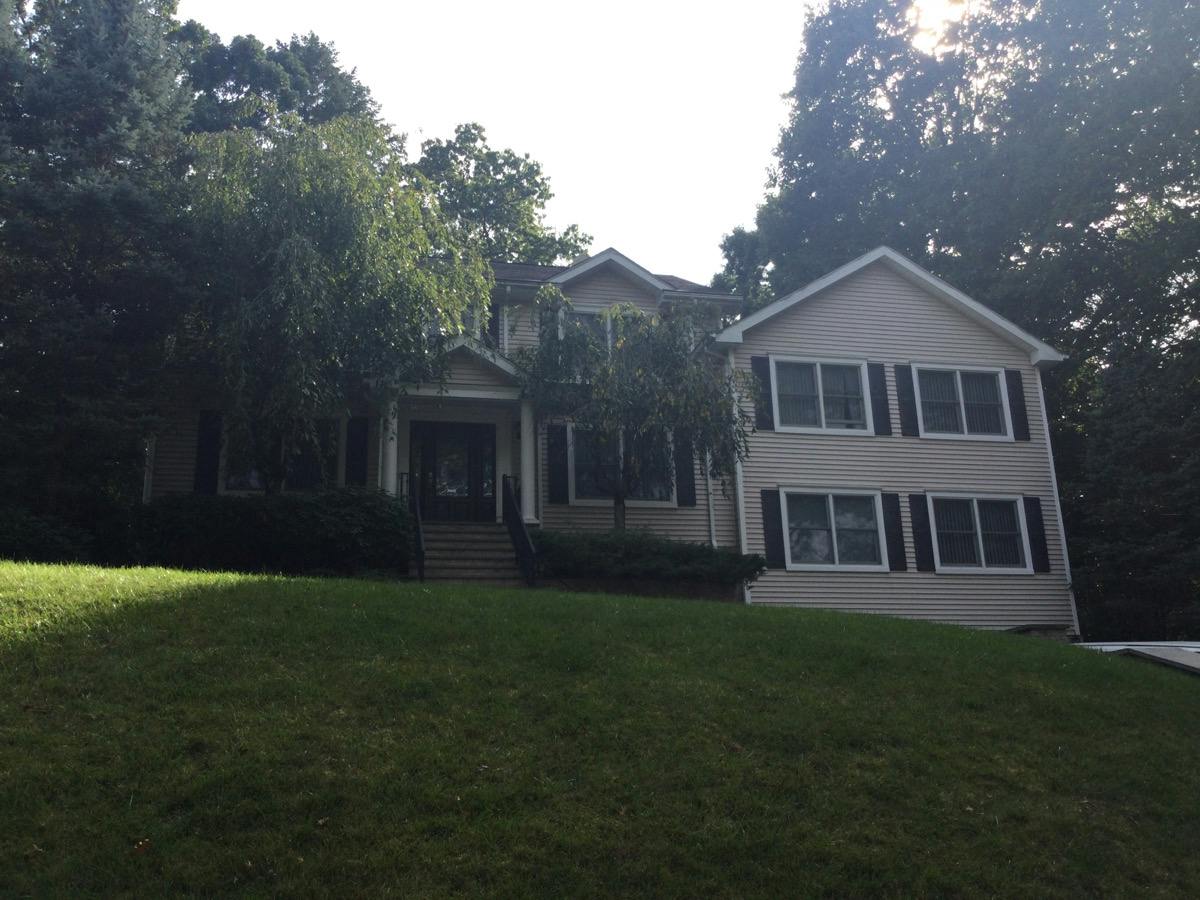
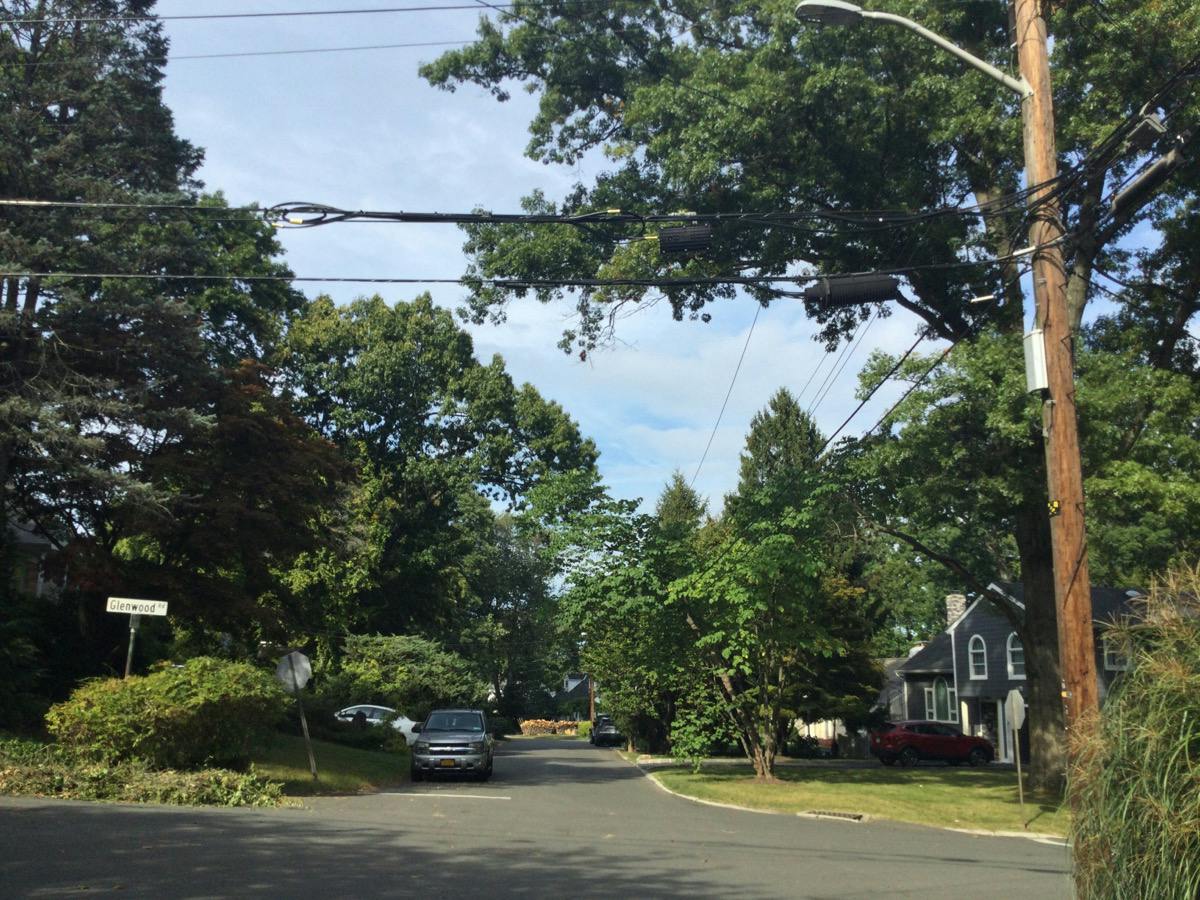
Welcome to 34 Glenwood Road, a stunning young Colonial tucked away on a quiet dead-end street in the heart of desirable Harrison. Built in 2004 and offering over 3,300 square feet of beautifully maintained living space, this exceptional 4-bedroom, 2.5-bath home seamlessly blends timeless elegance with modern comfort. A charming entry foyer welcomes you into a bright and airy interior featuring gleaming hardwood floors, oversized windows, and an ideal open-flow layout designed for both everyday living and effortless entertaining. The main level offers a gracious formal living room and elegant dining room, perfect for hosting gatherings and holidays. The expansive eat-in kitchen is the centerpiece of the home, featuring abundant cabinetry, generous counter space, and a seamless connection to the inviting family room with a cozy fireplace. A spacious recreation/play area, powder room, and convenient first-floor laundry complete the thoughtfully designed main level. Upstairs, retreat to the luxurious primary suite featuring a private sitting area, oversized walk-in closets, and a spa-inspired en-suite bath complete with a Jacuzzi soaking tub and steam shower. Three additional generously sized bedrooms provide flexibility for guests, or home office space, along with a well-appointed full hall bath. The home also features central air conditioning, ample storage throughout, an attached garage, and a beautifully private backyard ideal for outdoor entertaining, play, or peaceful relax
Interior Details
3389
4
3
Has Heating:
Yes
Heating Type:
Central
Has Cooling:
Yes
Cooling Type:
Central
Has Fuel:
Yes
Fuel Type:
Gas
Has Basement:
No
Basement Type:
Full
Has Flooring:
No
Flooring Type:
N/A
Has Fireplace:
Yes
Fireplace Type:
N/A
Property Details
8276
No
No
Type:
N/A
Location:
N/A
Status:
N/A
Number of Spaces:
N/A
No
No
No
No
No
No
No
Construction Details
Colonial
Wood
N/A
N/A
N/A
Tax History
Year
Amount
Land
Improvement
Percent Change
Assessment
2019
$22,321
$1,400
$13,050
--%
$14,450
2018
$23,206
$1,400
$13,050
--%
$14,450
2017
$19,164
$1,400
$13,050
--%
$14,450
2017
$18,751
$1,400
$13,050
--%
$14,450
2016
$22,073
$1,400
$13,050
--%
$14,450
2014
$19,087
$1,400
$13,050
--%
$14,450

Average Home Price in 10528
Nearby Properties
Zip Code
Price
Bed
Bath
Sqft
Lot
Sold Date
$1,828,621
$1,828,621
-- Beds
3 Baths
3,461 Sqft
22,651 Lot (sqft)
Sold 06/05/2026
$1,249,000
$1,249,000
4 Beds
3 Baths
3,823 Sqft
43,560 Lot (sqft)
Sold 10/27/2026
$1,995,000
$1,995,000
4 Beds
4 Baths
3,505 Sqft
49,658 Lot (sqft)
Sold 10/26/2026
$1,509,592
$1,509,592
-- Beds
2 Baths
2,916 Sqft
30,492 Lot (sqft)
Sold NaN/NaN/NaN
$1,299,000
$1,299,000
3 Beds
4 Baths
2,909 Sqft
7,405 Lot (sqft)
Sold 10/27/2026
$1,749,000
$1,749,000
4 Beds
2 Baths
3,562 Sqft
43,560 Lot (sqft)
Sold 10/27/2026