
Member Features
Find Real Estate Bargain!
Full foreclosure details
Home value, equity and ownership info
Find homes priced below market
Get full access with a FREE Account
Already a member?
$489,900
Listing Price3beds
2baths
1,500sqft
36,590sqft lot
106 Glenwood Rd, Clinton, CT 06413
Member Features
Find Real Estate Bargain!
Full foreclosure details
Home value, equity and ownership info
Find homes priced below market
Get full access with a FREE Account
Already a member?
For Sale
Pending
Home type
Price / sqft
Year built
Home Details
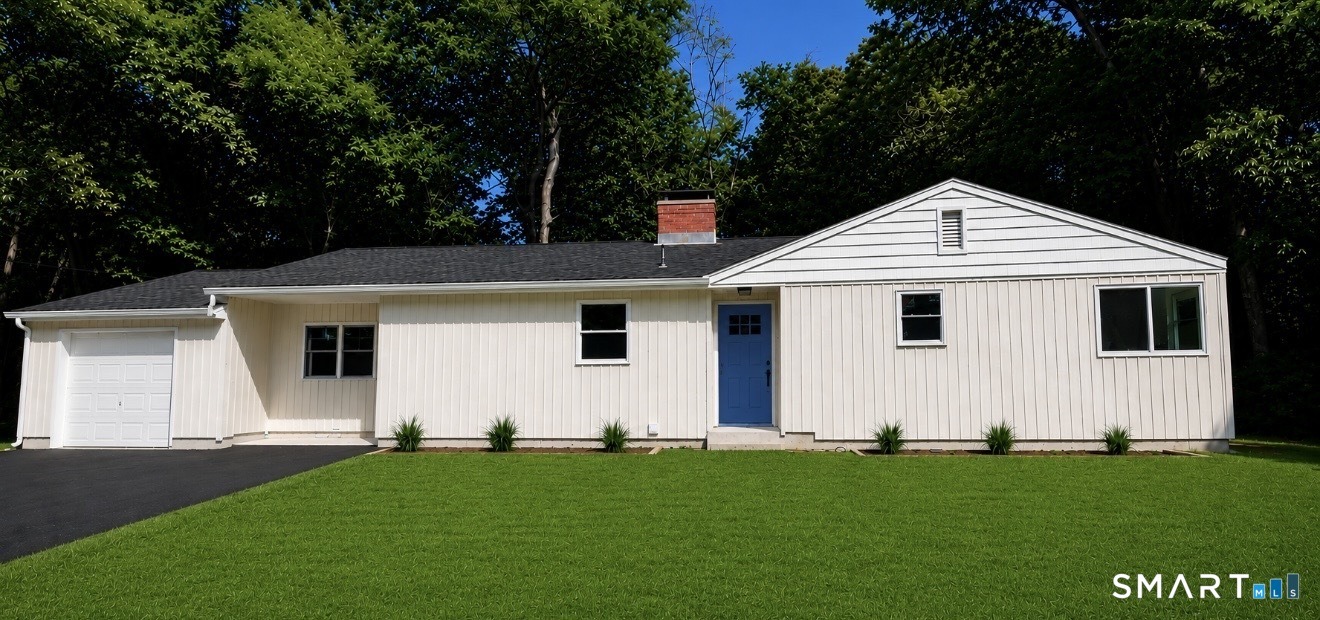
Turn-key perfection! Completely renovated from top to bottom. This stunning ranch-style home offers the perfect blend of modern updates and coastal charm. Showcasing quality craftsmanship throughout, this spacious 3 bedroom 2 full-bath home features a bright open floor plan designed for today's lifestyle. The designer kitchen is highlighted by a stunning waterfall-edge quartz island creating a sophisticated focal point in the heart of the home, induction cooktop, custom cabinetry, stainless steel appliances. Additional updates include new siding, central air, updated electrical with recessed lighting, stylish shiplap accent walls, new hardwood floors throughout, renovated bathrooms, new windows and fresh interior paint. The full Basement has an additional 900 sq ft that can be fully finished that would make a great family room, playroom, gym or office. Outside, enjoy a beautiful park like setting with a new front walkway and backyard patio, perfect for morning coffee, summer barbecues, or peaceful evenings. Conveniently located near Clinton Crossing premium outlets, shopping, dining, Connecticut beaches and major highways. Nothing to do but move in!
Interior Details
1500
3
2
Has Heating:
Yes
Heating Type:
Hot Water
Has Cooling:
No
Cooling Type:
N/A
Has Fuel:
Yes
Fuel Type:
Oil
Has Basement:
No
Basement Type:
Partial
Has Flooring:
No
Flooring Type:
N/A
Has Fireplace:
Yes
Fireplace Type:
N/A
Property Details
36590
No
No
Type:
Garage, Attached
Location:
N/A
Status:
N/A
Number of Spaces:
0
N/A
N/A
N/A
N/A
N/A
N/A
N/A
Construction Details
Ranch
Wood Siding
N/A
Gable
Asphalt
Tax History
Year
Amount
Land
Improvement
Percent Change
Assessment
2020
$4,553
$51,400
$94,300
--%
$145,700
2019
$4,553
$51,400
$94,300
--%
$145,700
2018
$4,450
$51,400
$94,300
--%
$145,700
2017
$4,358
$51,400
$94,300
--%
$145,700
2016
$3,954
$51,400
$94,300
--%
$145,700
2014
$4,127
$56,500
$100,600
--%
$157,100
2011
$3,995
$56,500
$100,600
--%
$157,100

Average Home Price in 06413
Nearby Properties
Zip Code
Price
Bed
Bath
Sqft
Lot
Sold Date
$420,000
$420,000
3 Beds
1.5 Baths
1,412 Sqft
14,810 Lot (sqft)
Sold 10/07/2026
$465,734
$465,734
3 Beds
1.5 Baths
1,564 Sqft
16,988 Lot (sqft)
Sold 09/10/2026
$498,381
$498,381
3 Beds
1 Baths
1,558 Sqft
21,780 Lot (sqft)
Sold 07/01/2026
$489,900
$489,900
3 Beds
2 Baths
1,500 Sqft
36,590 Lot (sqft)
Sold 09/29/2026
$505,000
$505,000
4 Beds
2 Baths
1,331 Sqft
24,394 Lot (sqft)
Sold 10/06/2026





