Member Features
Find Real Estate Bargain!
Full foreclosure details
Home value, equity and ownership info
Find homes priced below market
Get full access with a FREE Account
Already a member?
$424,900
Listing Price3beds
2baths
1,288sqft
13,504sqft lot
82 Glenwood Dr, Wethersfield, CT 06109
Member Features
Find Real Estate Bargain!
Full foreclosure details
Home value, equity and ownership info
Find homes priced below market
Get full access with a FREE Account
Already a member?
For Sale
Off Market
Home type
Price / sqft
Year built
Home Details
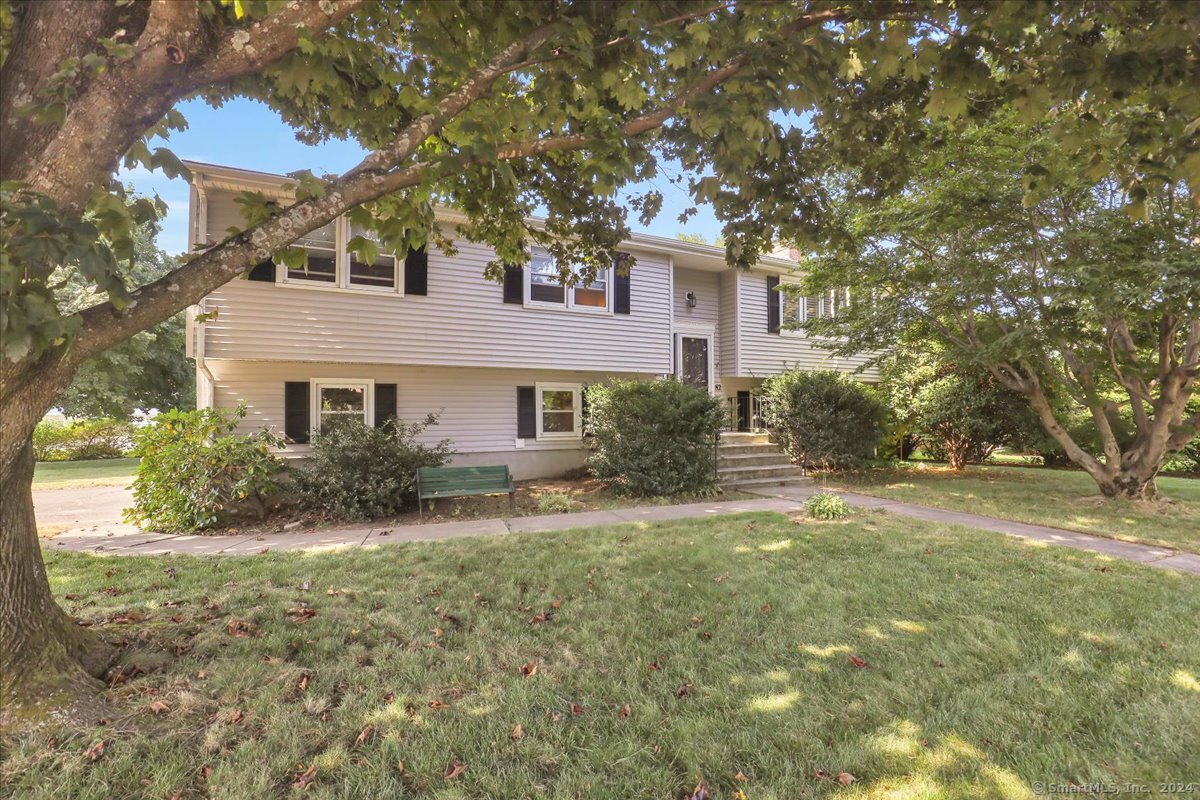
Welcome to this beautifully maintained three-bedroom, one-and-a-half-bath raised ranch, where comfort and convenience blend effortlessly. Nestled in a peaceful neighborhood, this home offers a warm and inviting atmosphere, perfect for families or first-time buyers. Step inside to discover a bright and airy living room featuring large windows that fill the space with natural light. The open floor plan flows seamlessly into the dining area, ideal for gatherings and daily living. The updated kitchen boasts modern appliances, ample cabinet space, and a breakfast bar, making meal preparation a breeze. On the main level, you'll find three generously sized bedrooms, each with plenty of closet space. The lower level of this raised ranch offers a cozy family room, perfect for movie nights or a home office setup. A convenient half bath and laundry room are also located on this level, adding extra functionality. Outside, enjoy the large, well-maintained yard, perfect for summer barbecues or outdoor activities. With plenty of space for gardening or play, the possibilities are endless. A two-car garage provides ample storage and parking. Located close to schools, shopping, and parks, this home offers the perfect blend of suburban tranquility with easy access to everyday amenities. Don't miss the chance to make this lovely raised ranch your new home!
Interior Details
1288
3
2
Has Heating:
Yes
Heating Type:
Hot Water
Has Cooling:
Yes
Cooling Type:
N/A
Has Fuel:
Yes
Fuel Type:
Gas
Has Basement:
No
Basement Type:
Unfinished
Has Flooring:
No
Flooring Type:
N/A
Has Fireplace:
Yes
Fireplace Type:
N/A
Property Details
13504
No
No
Type:
Garage, Basement
Location:
N/A
Status:
N/A
Number of Spaces:
1
N/A
N/A
N/A
N/A
N/A
N/A
N/A
Construction Details
Raised Ranch
Aluminum/vinyl
N/A
Gable
Asphalt
Tax History
Year
Amount
Land
Improvement
Percent Change
Assessment
2020
$6,886
$79,100
$90,120
--%
$169,220
2019
$6,894
$79,100
$90,120
--%
$169,220
2018
$6,847
$75,700
$92,200
--%
$167,900
2017
$6,677
$75,700
$92,200
--%
$167,900
2016
$6,471
$75,700
$92,200
--%
$167,900
2014
$6,169
$75,700
$92,200
--%
$167,900
2012
$6,404
$82,500
$108,900
--%
$191,400

Average Home Price in 06109
Nearby Properties
Zip Code
Price
Bed
Bath
Sqft
Lot
Sold Date
$419,900
3 Beds
1.5 Baths
1,332 Sqft
13,504 Lot (sqft)
Sold 10/06/2026
$424,461
2 Beds
2 Baths
1,274 Sqft
11,326 Lot (sqft)
Sold 10/06/2026
$409,302
2 Beds
1 Baths
1,197 Sqft
13,504 Lot (sqft)
Sold 09/29/2026
$540,000
3 Beds
2 Baths
1,291 Sqft
12,632 Lot (sqft)
Sold 10/05/2026
$424,900
3 Beds
2 Baths
1,288 Sqft
13,504 Lot (sqft)
Sold 10/06/2026
$454,780
$454,780
3 Beds
2.5 Baths
1,236 Sqft
12,197 Lot (sqft)
Sold 10/06/2026
$379,000
$379,000
3 Beds
2 Baths
1,247 Sqft
13,068 Lot (sqft)
Sold 10/06/2026
$462,428
3 Beds
2.5 Baths
1,444 Sqft
9,583 Lot (sqft)
Sold 10/05/2026