
Member Features
Find Real Estate Bargain!
Full foreclosure details
Home value, equity and ownership info
Find homes priced below market
Get full access with a FREE Account
Already a member?
$464,990
Listing Price3beds
3baths
2,084sqft
6,055sqft lot
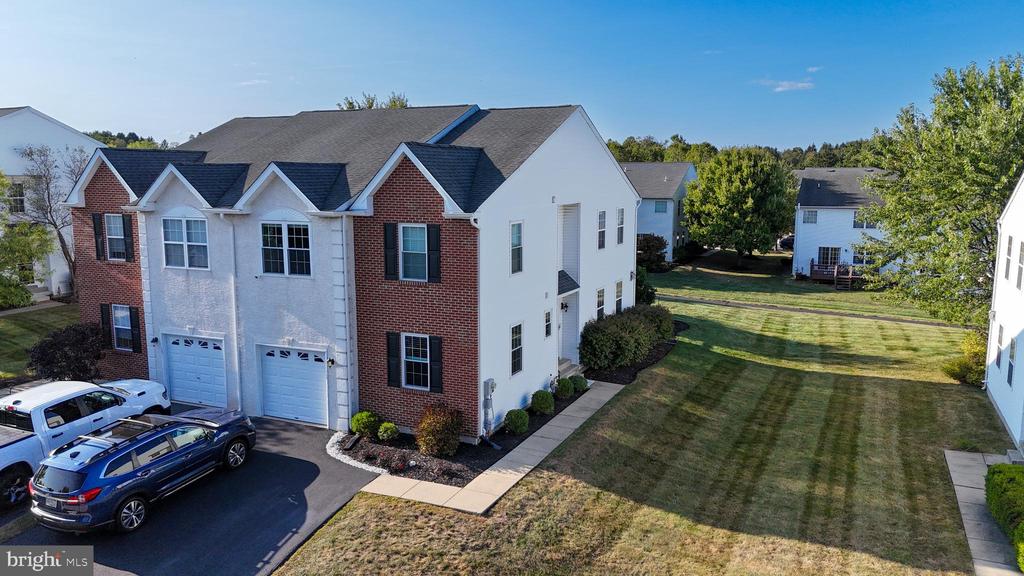
139 Glenwood Dr, Sellersville, PA 18960
Member Features
Find Real Estate Bargain!
Full foreclosure details
Home value, equity and ownership info
Find homes priced below market
Get full access with a FREE Account
Already a member?
For Sale
Off Market
Home type
Price / sqft
Year built
Home Details
This Gorgeous Turnkey Townhome is sure to impress. This home is better than new with a recent first floor remodel, new floors, kitchen, fixtures and beautiful lighting (2019). The alluring grand two story foyer w/wood floors. large open great room and gas fireplace. Everything is clean and bright! The 2nd floor has a spacious hallway and is bright and inviting to every bedroom and the convienence of 2nd floor laundry. The large master bedroom has a sitting room or could be a small office. The Master bath was just done (June 2024) and offers a walk-in shower you will love. Plenty closet space, ceiling fans and bright windows and upgraded blinds and treatments. The lower level is newly finished (June 2023) with a playroom and entertainment area. Plenty storage with new efficient HVAC (Ded 2022)The 17 x 14 deck which overlooks a walking trail is freshly stained and well shaded. Enjoy extra driveway parking and plenty street parking. Other updates include: Hall bath, February 2018, Hot water heater, February 2021, New sub pump with battery back up March 2021, Windows (about half of them) May 2022, Gutters April 2023, Garage door opener, July 2023. Its all been done! The neighborhood also features 2 tot lots. This home is for YOU! Schedule your appointment today! Owner is a licensed agent
Interior Details
2084
3
3
Has Heating:
Yes
Heating Type:
Yes
Has Cooling:
Yes
Cooling Type:
Central
Has Fuel:
Yes
Fuel Type:
Gas
Has Basement:
No
Basement Type:
Full
Has Flooring:
No
Flooring Type:
N/A
Has Fireplace:
Yes
Fireplace Type:
N/A
Property Details
6055
Yes
Yes
Type:
N/A
Location:
N/A
Status:
N/A
Number of Spaces:
N/A
N/A
N/A
N/A
N/A
N/A
N/A
N/A
Construction Details
Duplex Single
N/A
N/A
N/A
N/A
Tax History
Year
Amount
Land
Improvement
Percent Change
Assessment
2020
$4,421
$5,360
$20,730
--%
$26,090
2019
$4,395
$5,360
$20,730
--%
$26,090
2018
$4,395
$5,360
$20,730
--%
$26,090
2017
$4,362
$5,360
$20,730
--%
$26,090
2016
$4,279
$5,360
$20,730
--%
$26,090
2014
$4,097
$5,360
$20,730
--%
$26,090
2013
$4,043
$5,360
$20,730
--%
$26,090

Average Home Price in 18960
Nearby Properties
Zip Code
Price
Bed
Bath
Sqft
Lot
Sold Date
$435,746
3 Beds
2.5 Baths
1,896 Sqft
5,140 Lot (sqft)
Sold 10/13/2026
$464,990
3 Beds
3 Baths
2,084 Sqft
6,055 Lot (sqft)
Sold 10/12/2026
$409,900
3 Beds
2.5 Baths
2,084 Sqft
5,140 Lot (sqft)
Sold 10/18/2026
$435,000
3 Beds
2.5 Baths
2,084 Sqft
5,140 Lot (sqft)
Sold 10/18/2026
$442,291
3 Beds
2.5 Baths
2,084 Sqft
5,358 Lot (sqft)
Sold 10/13/2026




