Member Features
Find Real Estate Bargain!
Full foreclosure details
Home value, equity and ownership info
Find homes priced below market
Get full access with a FREE Account
Already a member?
$314,950
Listing Price4beds
3baths
2,130sqft
16,074sqft lot
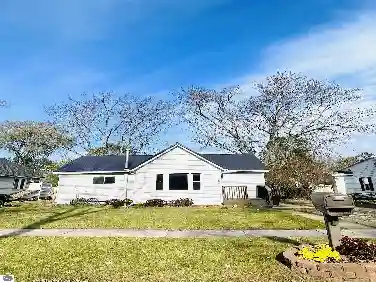
1114 Glenwood Dr, Mount Pleasant, MI 48858
Member Features
Find Real Estate Bargain!
Full foreclosure details
Home value, equity and ownership info
Find homes priced below market
Get full access with a FREE Account
Already a member?
For Sale
Off Market
Home type
Price / sqft
Year built
Home Details
Welcome to this impressive four-bedroom, three-bathroom home conveniently located in the vibrant city of Mount Pleasant. Situated just blocks from Central Michigan University, Mt. Pleasant High School, and surrounding entertainment, and shopping. As you step inside, you'll be greeted by the charming living room that features a cozy stone fireplace, adding warmth and appeal to the home. The kitchen and dining area opens up to a patio, creating a seamless indoor-outdoor living experience. The spacious primary bedroom has an ensuite bathroom, ensuring privacy and comfort. Additionally, there is a deck off the main bedroom, perfect for enjoying your morning coffee or unwinding in the evening. A large family room offers even more space for relaxation and gathering with your loved ones. This home also offers a finished basement with ample room to store all your belongings neatly and efficiently. There is a section of the backyard fenced in for pets/kids to play safely and it also includes a garden area. This home comes with a built in secruity system. Don't miss the opportunity to make this wonderful house your dream home. With its ideal location, and spacious layout it's the perfect place to create a lifetime of memories.
Interior Details
2130
4
3
Has Heating:
Yes
Heating Type:
Hot Water
Has Cooling:
Yes
Cooling Type:
N/A
Has Fuel:
No
Fuel Type:
N/A
Has Basement:
No
Basement Type:
Basement (unspecified)
Has Flooring:
No
Flooring Type:
N/A
Has Fireplace:
Yes
Fireplace Type:
N/A
Property Details
16074
No
No
Type:
N/A
Location:
N/A
Status:
N/A
Number of Spaces:
N/A
No
No
No
No
No
No
No
Construction Details
Bi-level
Aluminum/vinyl
N/A
N/A
N/A
Tax History
Year
Amount
Land
Improvement
Percent Change
Assessment
2016
$3,816
$0
$0
--%
$97,400
2018
$3,842
$0
$0
--%
$90,900
2018
$3,842
$0
$0
--%
$90,000
2017
$3,850
$0
$0
--%
$90,200

Average Home Price in 48858
Nearby Properties
Zip Code
Price
Bed
Bath
Sqft
Lot
Sold Date
$373,000
4 Beds
2.5 Baths
2,167 Sqft
18,644 Lot (sqft)
Sold 09/25/2026
$375,482
4 Beds
3 Baths
2,092 Sqft
11,195 Lot (sqft)
Sold 10/26/2026