
Member Features
Find Real Estate Bargain!
Full foreclosure details
Home value, equity and ownership info
Find homes priced below market
Get full access with a FREE Account
Already a member?
$575,000
Listing Price5beds
3baths
3,442sqft
12,197sqft lot
11836 Glenwood Dr, Locust, NC 28097
Member Features
Find Real Estate Bargain!
Full foreclosure details
Home value, equity and ownership info
Find homes priced below market
Get full access with a FREE Account
Already a member?
For Sale
Off Market
Home type
Price / sqft
Year built
Home Details
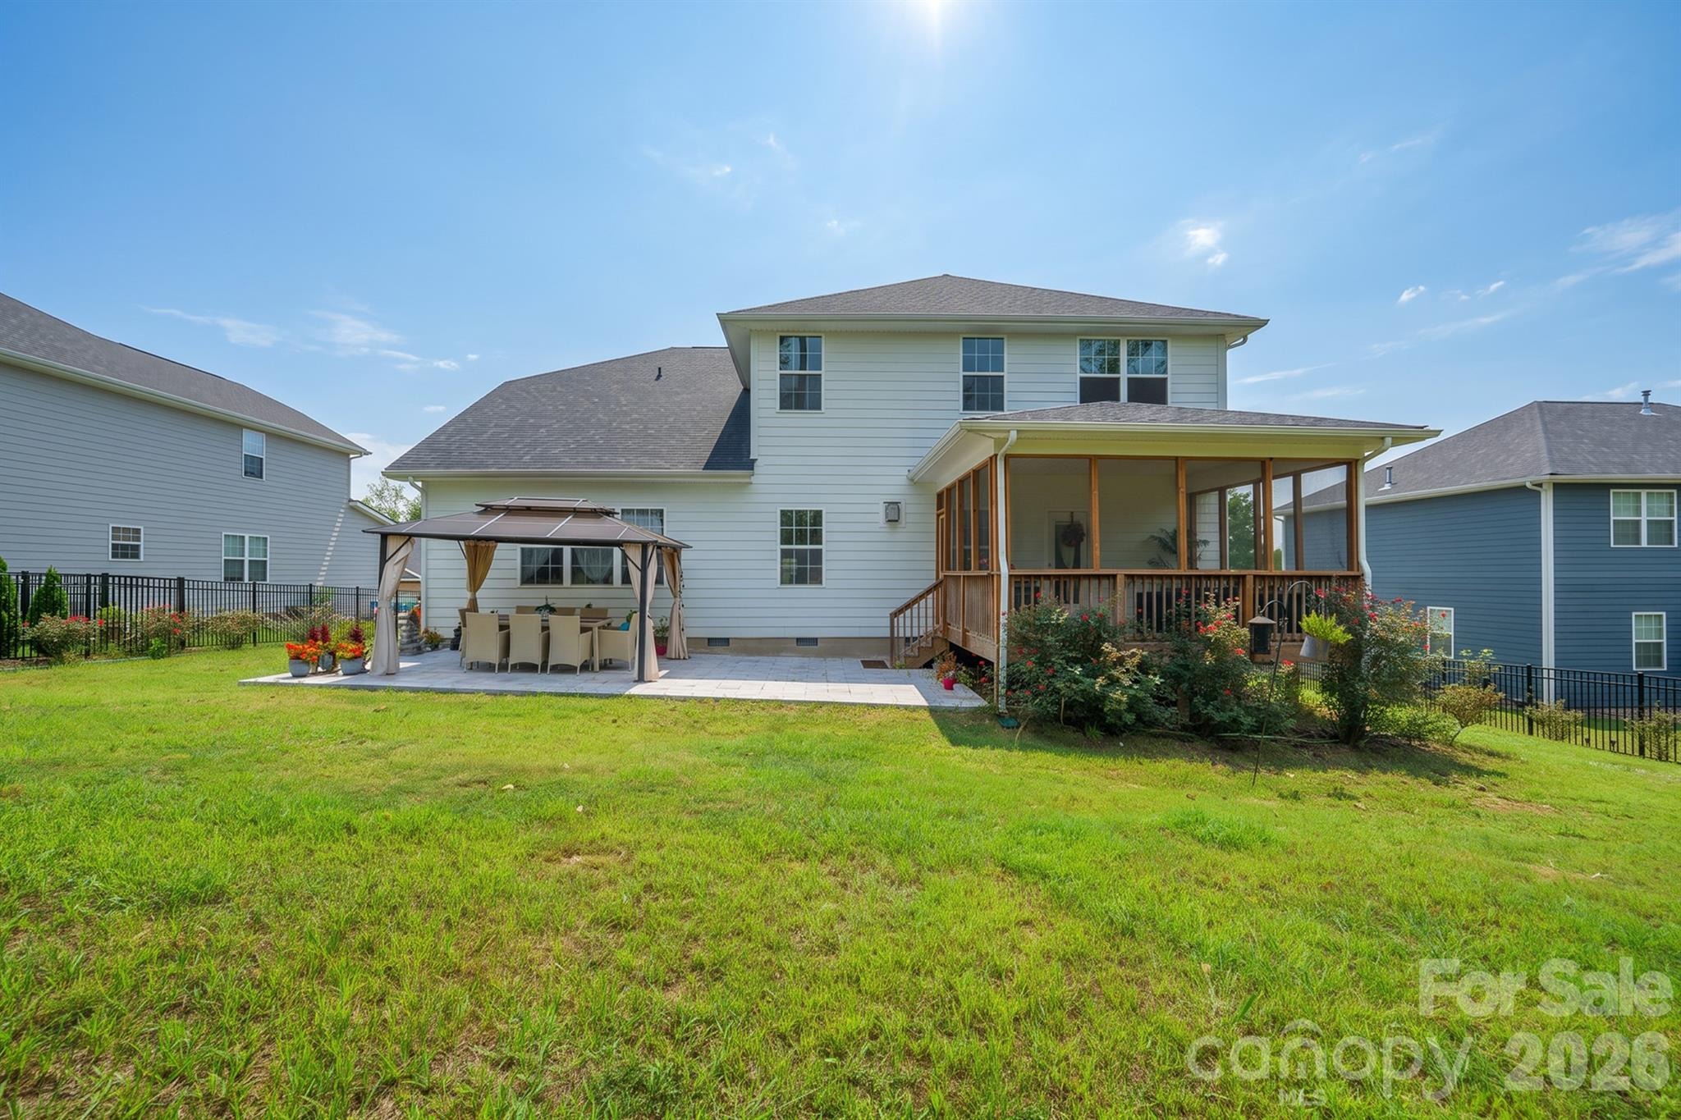
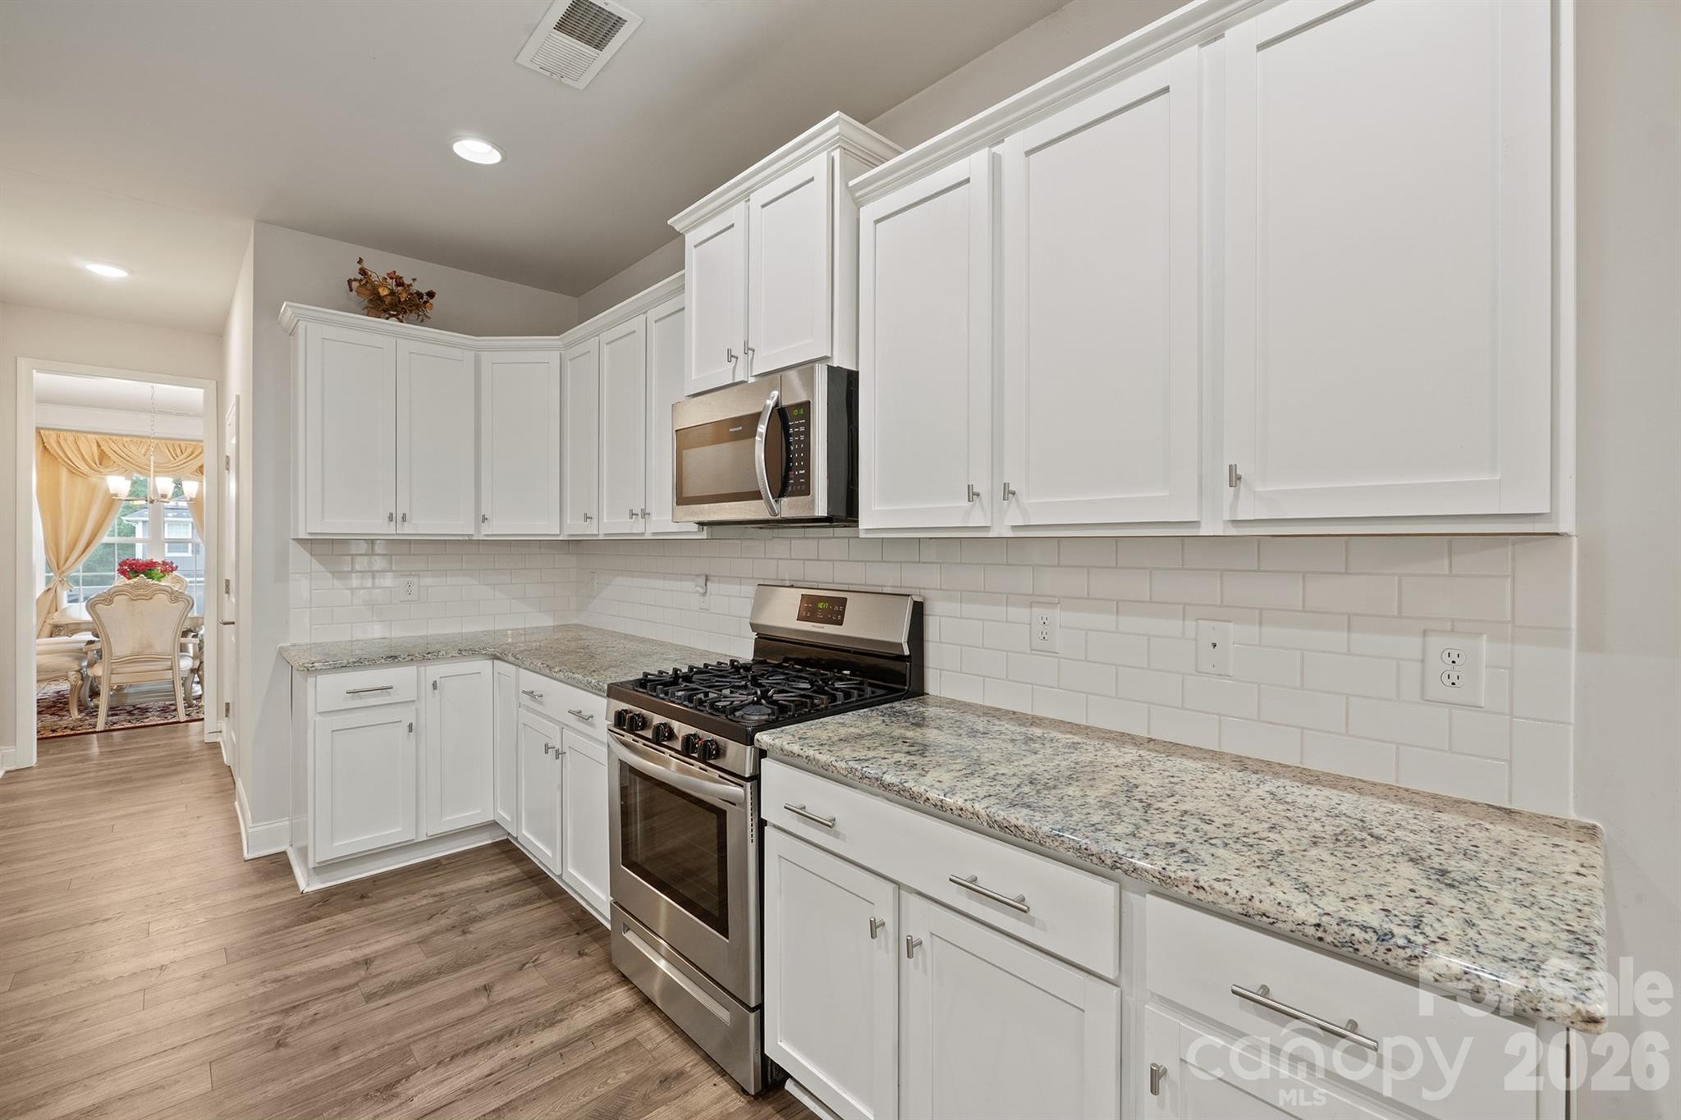
Beautiful 5 bedrooms, 3.5 bathrooms, 3,442 square feet home on Red Bridge Golf Clubs golf course with golf course views! The main level has a long entry hallway, a large dining room for entertaining, a spacious kitchen with white cabinets, stainless steel appliances, granite countertops, gas cooktop, large pantry, breakfast bar and kitchen table area making it ideal for everyday living. The open floor plan leads to a two-story family room with a stunning stone fireplace with an abundance of natural light. The primary ensuite bedroom and full bath with shower, double sinks, soaking tub and walk in closet allows for peace and comfort. There is a half bath and generous sized laundry room. On the second level youll find four generous sized bedrooms and two full bathrooms providing plenty of space for family, guests, and office space/flex rooms. Enjoy outdoor living on the charming screened in porch, separate patio or in the fenced in yard, with golf course views offering a peaceful backdrop for morning coffee, daytime activity, or evening gatherings. Conveniently located close to shopping and restaurants, this home offers the perfect combination of space, functionality, and lifestyle in a desirable golf course setting!
Interior Details
3442
5
3
Has Heating:
Yes
Heating Type:
Heat Pump
Has Cooling:
Yes
Cooling Type:
Central
Has Fuel:
Yes
Fuel Type:
Gas
Has Basement:
No
Basement Type:
N/A
Has Flooring:
No
Flooring Type:
Hardwood
Has Fireplace:
Yes
Fireplace Type:
N/A
Property Details
12197
No
No
Type:
Driveway Concrete
Location:
N/A
Status:
N/A
Number of Spaces:
0
No
No
No
No
No
No
No
Construction Details
N/A
Other (not Classified)
N/A
Hip
Composition Shingle
Tax History
Year
Amount
Land
Improvement
Percent Change
Assessment
2020
$1,020
$85,000
$0
--%
$85,000
2019
$960
$80,000
$0
--%
$80,000
2018
$928
$80,000
$0
--%
$80,000
2016
$912
$80,000
$0
--%
$80,000
2016
$912
$80,000
$0
--%
$80,000
2013
$843
$75,000
$0
--%
$75,000
2013
$843
$75,000
$0
--%
$75,000
2012
$1,369
$75,000
$0
--%
$75,000

Average Home Price in 28097
Nearby Properties
Zip Code
Price
Bed
Bath
Sqft
Lot
Sold Date
$675,000
$675,000
5 Beds
4 Baths
3,105 Sqft
12,197 Lot (sqft)
Sold 10/18/2026
$575,000
$575,000
5 Beds
3 Baths
3,442 Sqft
12,197 Lot (sqft)
Sold 10/13/2026
$610,961
$610,961
6 Beds
3.5 Baths
3,132 Sqft
12,197 Lot (sqft)
Sold 10/18/2026




