
Member Features
Find Real Estate Bargain!
Full foreclosure details
Home value, equity and ownership info
Find homes priced below market
Get full access with a FREE Account
Already a member?
$225,000
Listing Price3beds
2baths
1,448sqft
20,880sqft lot
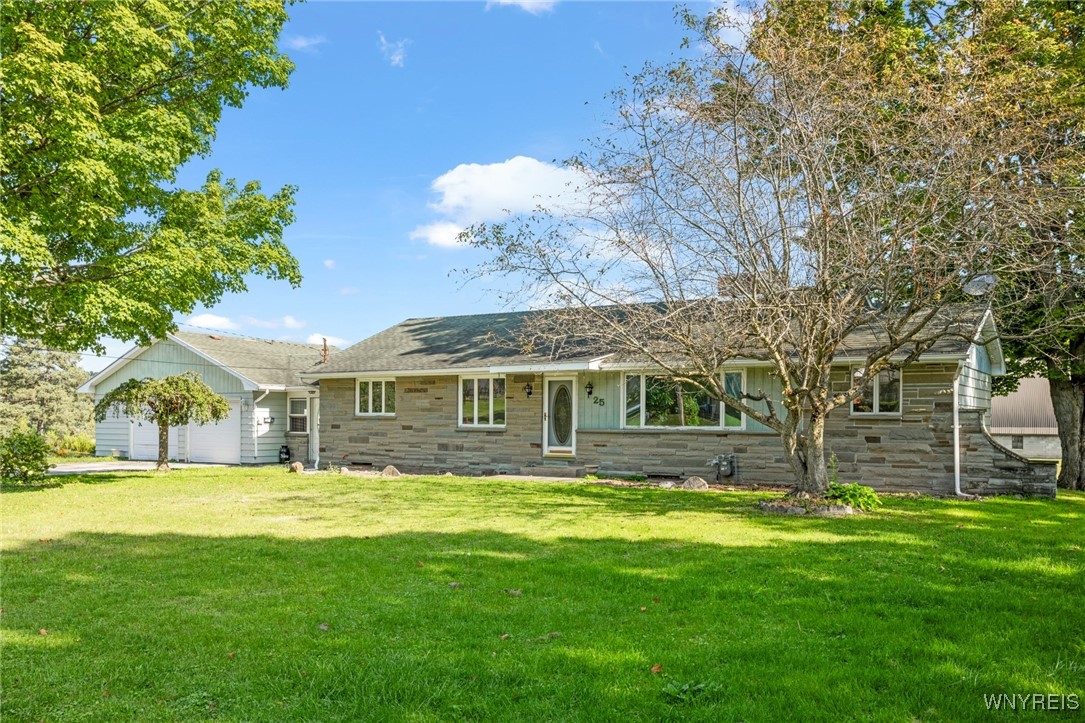
25 Glenwood Dr, Attica, NY 14011
Member Features
Find Real Estate Bargain!
Full foreclosure details
Home value, equity and ownership info
Find homes priced below market
Get full access with a FREE Account
Already a member?
For Sale
Off Market
Home type
Price / sqft
Year built
Home Details
This Ranch home is a one owner well built family home! Starting with a 2.5 car garage and large mudroom as you enter into a spacious kitchen with formal dining room that flows into a large living room. A custom built gas fireplace to give warmth and coziness to the space. This floor plan just works! Loads of natural light with your front view of your quaint Village neighborhood and your back view is simply Country! 3 bedrooms and two full baths! The basement is a walk out ground level in the back and easily finished with another beautiful gas fireplace. How about a huge upper deck overlooking your inground pool? Large patio area surrounds the fenced in pool. Pool house/shed for storage also! And, a tiny custom built little castle sits at the corner of the property, it is simply adorable! This home is a must see, you will want to love it and make it your own as soon as you walk in the door!
Interior Details
1448
3
2
Has Heating:
Yes
Heating Type:
Forced Air With Air Conditioning
Has Cooling:
No
Cooling Type:
N/A
Has Fuel:
Yes
Fuel Type:
Gas
Has Basement:
No
Basement Type:
Full
Has Flooring:
No
Flooring Type:
N/A
Has Fireplace:
Yes
Fireplace Type:
N/A
Property Details
20880
Yes
Yes
Type:
Garage, Attached
Location:
N/A
Status:
N/A
Number of Spaces:
2
N/A
N/A
N/A
N/A
N/A
N/A
N/A
Construction Details
Ranch
Stone
N/A
N/A
N/A
Tax History
Year
Amount
Land
Improvement
Percent Change
Assessment
2020
$3,506
$13,200
$106,800
--%
$120,000
2020
$3,506
$13,200
$106,800
--%
$120,000
2018
$3,377
$13,200
$106,800
--%
$120,000
2017
$3,270
$13,200
$106,800
--%
$120,000
2016
$2,940
$6,500
$100,200
--%
$106,700
2015
$2,404
$6,500
$100,200
--%
$106,700
2013
$2,644
$6,500
$100,200
--%
$106,700
2011
$2,585
$6,500
$100,200
--%
$106,700

Average Home Price in 14011
Nearby Properties
Zip Code
Price
Bed
Bath
Sqft
Lot
Sold Date
$163,271
$163,271
5 Beds
2 Baths
1,632 Sqft
8,140 Lot (sqft)
Sold 06/09/2026
$198,987
$198,987
3 Beds
1.5 Baths
1,272 Sqft
8,140 Lot (sqft)
Sold 06/03/2026
$137,377
$137,377
3 Beds
1 Baths
1,280 Sqft
8,060 Lot (sqft)
Sold 05/13/2026
$185,000
$185,000
3 Beds
2 Baths
1,440 Sqft
13,939 Lot (sqft)
Sold 09/29/2026
$225,000
$225,000
3 Beds
2 Baths
1,448 Sqft
20,880 Lot (sqft)
Sold 09/29/2026
$219,000
$219,000
3 Beds
1 Baths
1,495 Sqft
9,108 Lot (sqft)
Sold 09/29/2026
$199,900
$199,900
3 Beds
1.5 Baths
1,492 Sqft
16,298 Lot (sqft)
Sold 10/06/2026
$179,000
$179,000
3 Beds
2 Baths
1,504 Sqft
10,890 Lot (sqft)
Sold 10/06/2026
$199,900
$199,900
4 Beds
1 Baths
1,350 Sqft
13,184 Lot (sqft)
Sold 09/29/2026





