Member Features
Find Real Estate Bargain!
Full foreclosure details
Home value, equity and ownership info
Find homes priced below market
Get full access with a FREE Account
Already a member?
$270,000
Listing Price5beds
3baths
3,151sqft
28,009sqft lot
3726 Glenwood Ave, Youngstown, OH 44511
Member Features
Find Real Estate Bargain!
Full foreclosure details
Home value, equity and ownership info
Find homes priced below market
Get full access with a FREE Account
Already a member?
For Sale
Off Market
Home type
Price / sqft
Year built
Home Details
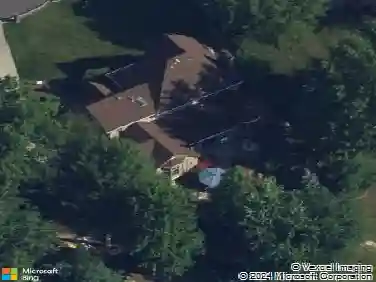
The Crown Jewel of Glenwood! This nearly 3,700 square foot, 5 bedroom estate sits deep on its lot with Mill Creek Park as its neighbor! Welcome home to 3726 Glenwood Ave! As youre welcomed by the home, take note of its beautiful slate roof and lovely landscaping. As soon as you enter, the quality craftsmanship of days gone by envelopes you. Incredible original hardwood floors fall underfoot which works in harmony with the untouched woodwork. A beautifully updated kitchen sits at the front of the home. Updated cabinetry, countertops, and appliances (2018) compliment the custom island and breakfast nook. Just beyond is a large formal dining room perfect for an elegant dinner party or laid back game night. Adjacent to the dining room is an inviting home office/bedroom complete with ensuite powder room. Moving across the large center hall, is the expansive living room. An eye catching wood burning fireplace makes the perfect centerpiece to the large gathering spot. From here, spend your time relaxing in the cozy three season room! An inlaw suite with full bath and kitchenette is accessible from here and the rear deck making it ideal for extended family or additional income! Upstairs 2 well sized bedrooms join an oversized main bedroom with walk in closet and a gorgeous full bath! The full basement offers mechanicals, storage opportunities, laundry services, and access to the built in 2 car garage! The backyard is a true respite offering lounging spaces on the deck as well as a pa
Interior Details
3151
5
3
Has Heating:
Yes
Heating Type:
Baseboard
Has Cooling:
Yes
Cooling Type:
None
Has Fuel:
Yes
Fuel Type:
Oil
Has Basement:
No
Basement Type:
No Basement
Has Flooring:
No
Flooring Type:
N/A
Has Fireplace:
Yes
Fireplace Type:
N/A
Property Details
28009
No
No
Type:
Garage, Basement
Location:
N/A
Status:
N/A
Number of Spaces:
2
No
No
No
No
Yes
No
No
Construction Details
Conventional
Brick
N/A
N/A
N/A
Tax History
Year
Amount
Land
Improvement
Percent Change
Assessment
2019
$1,766
$1,530
$24,210
--%
$25,740
2018
$1,754
$1,530
$24,210
--%
$25,740
2017
$541
$1,530
$6,050
--%
$7,580
2016
$1,524
$2,100
$20,940
--%
$23,040

Average Home Price in 44511
Nearby Properties
Zip Code
Price
Bed
Bath
Sqft
Lot
Sold Date
$270,000
5 Beds
3 Baths
3,151 Sqft
28,009 Lot (sqft)
Sold 10/13/2026