Member Features
Find Real Estate Bargain!
Full foreclosure details
Home value, equity and ownership info
Find homes priced below market
Get full access with a FREE Account
Already a member?
$1,495,000
Listing Price3beds
4baths
3,581sqft
19,166sqft lot
2427 Glenwood Ave, Raleigh, NC 27608
Member Features
Find Real Estate Bargain!
Full foreclosure details
Home value, equity and ownership info
Find homes priced below market
Get full access with a FREE Account
Already a member?
For Sale
Off Market
Home type
Price / sqft
Year built
Home Details
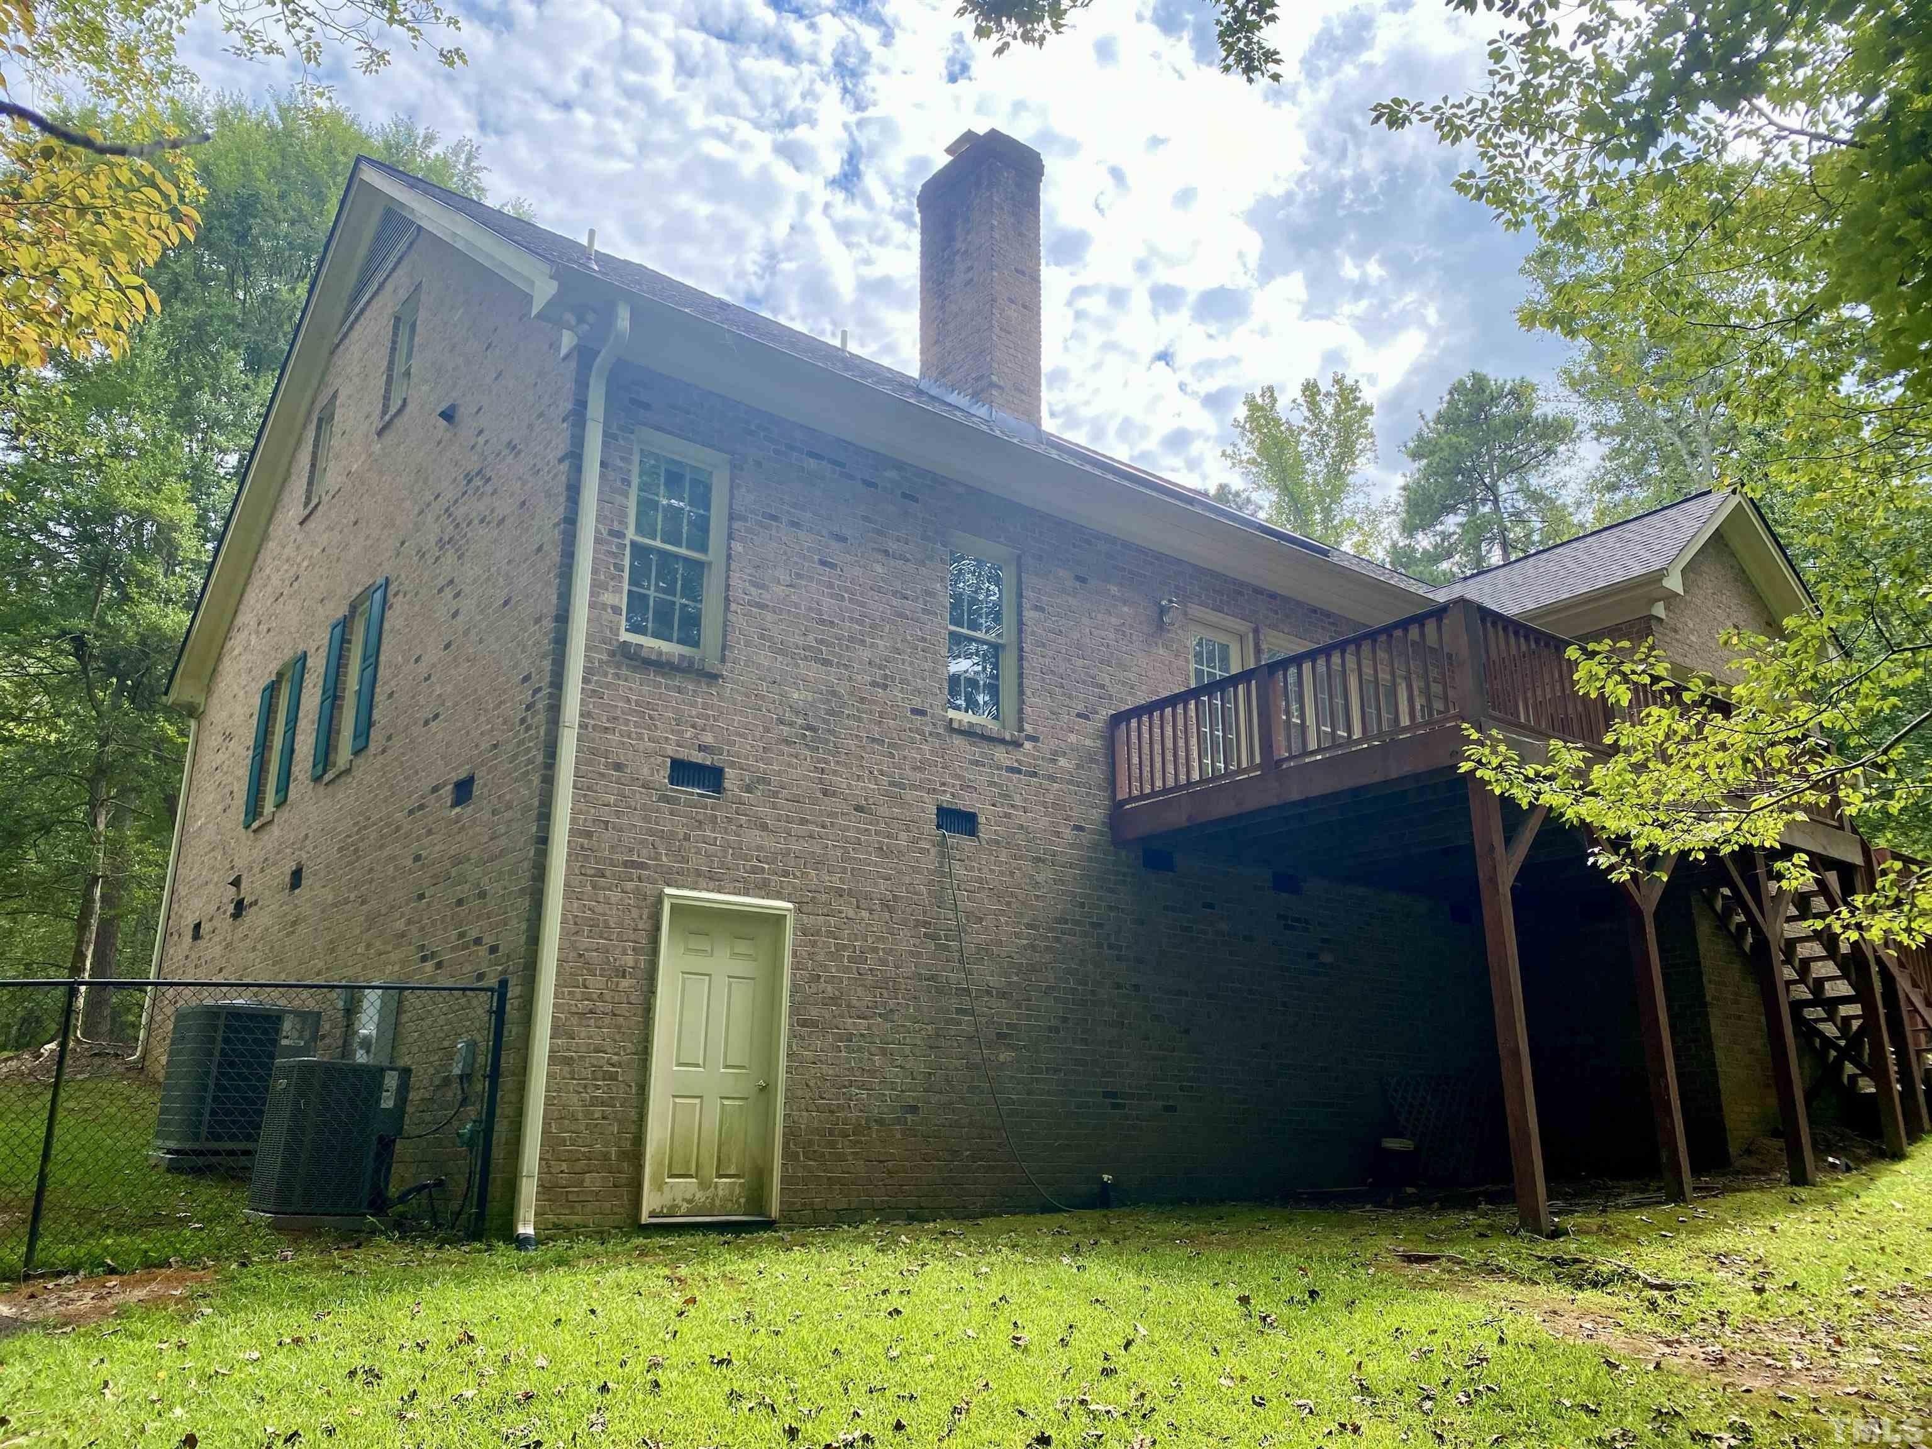
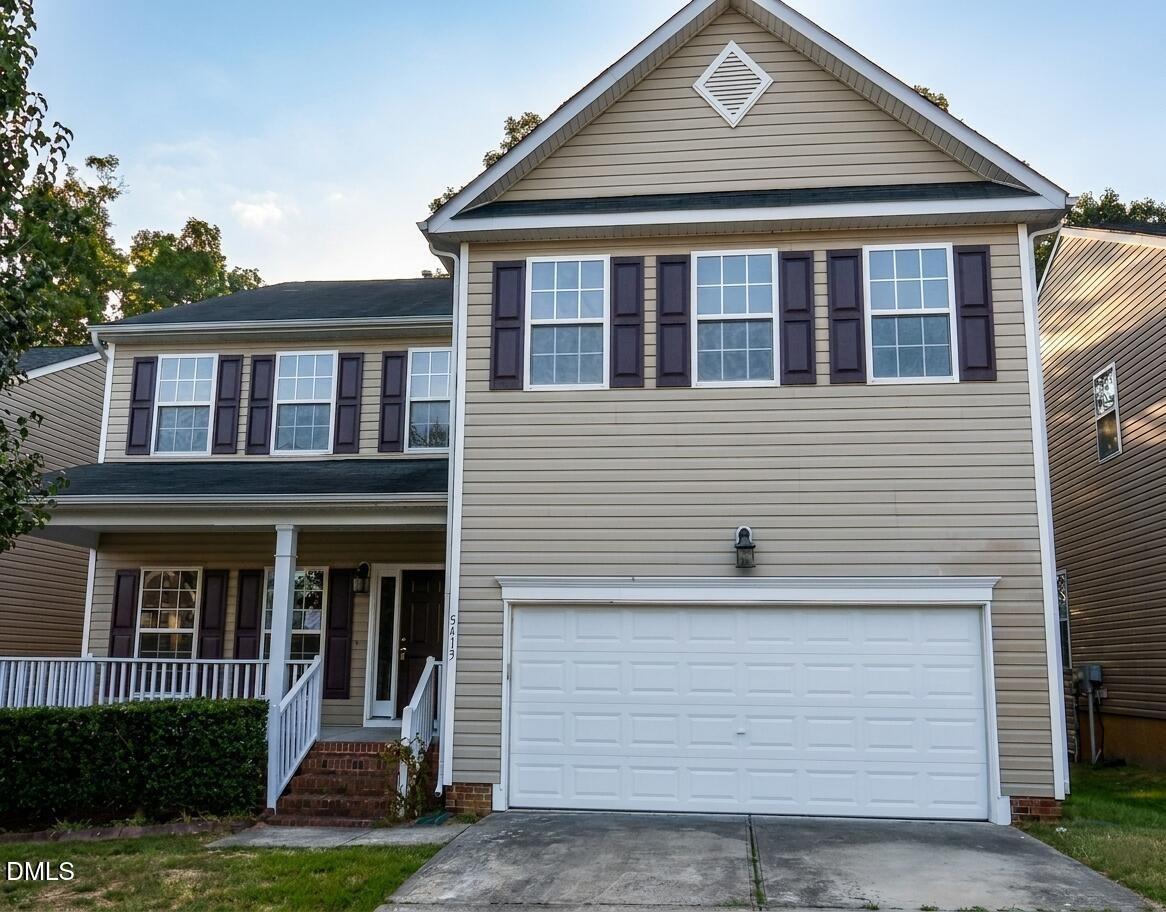
Architecturally significant cottage designed by William ''Polly'' Deitrick, thoughtfully reimagined into a chic city retreat and beautifully complimented by the awesome outdoor spaces - framed by a secluded .44-acre lot and accessed via a private alley opposite the Carolina Country Club with brick retaining wall and driveway leading to the house/carport - the front stoop opens to the light-filled foyer with period stairwell and arched opening into the generously proportioned family room nwhich includes a wall of windows and fluted mantle flanked by built-in bookcases - the adjoining dining room includes French doors to the covered back porch and cased opening to the cozy study with bay window and built-ins - the state-of-the-art kitchen overlooks the breakfast nook and den with vaulted ceiling and French doors to the side stoop and expansive brick terrace - the kitchen is highlighted by the white quartzite countertops with Sub Zero and Thermador appliances and deep basin farm sink with gooseneck faucet - there is also a first-floor bedroom with two closets and double doors into the updated bath with custom built vanity and zero-entry shower - the indescribable charm is further enhanced by the 9' ceilings, hardwoods (up/down), oversized moldings and unique architectural elements - the second floor features a primary bedroom with sitting area and his-n-her closets and bath with soaking tub and walk-in shower - the second bedroom also has two closets plus an updated bath and adj
Interior Details
3581
3
4
Has Heating:
Yes
Heating Type:
Forced Air With Air Conditioning
Has Cooling:
Yes
Cooling Type:
Central
Has Fuel:
Yes
Fuel Type:
Gas
Has Basement:
No
Basement Type:
Partial
Has Flooring:
No
Flooring Type:
N/A
Has Fireplace:
Yes
Fireplace Type:
N/A
Property Details
19166
Yes
Yes
Type:
Carport (unspecified)
Location:
N/A
Status:
N/A
Number of Spaces:
1
No
No
No
No
Yes
No
No
Construction Details
Conventional
Brick
N/A
N/A
Asbestos
Tax History
Year
Amount
Land
Improvement
Percent Change
Assessment
2020
$8,027
$388,000
$450,334
--%
$838,334
2020
$8,027
$388,000
$450,334
--%
$838,334
2019
$9,091
$299,000
$483,794
--%
$782,794
2018
$8,572
$299,000
$483,794
--%
$782,794
2017
$8,163
$299,000
$483,794
--%
$782,794
2015
$8,400
$469,260
$340,038
--%
$809,298
2014
$7,965
$469,260
$340,038
--%
$809,298
2013
$7,438
$469,260
$340,038
--%
$809,298
2012
$7,438
$469,260
$340,038
--%
$809,298

Average Home Price in 27608
Nearby Properties
Zip Code
Price
Bed
Bath
Sqft
Lot
Sold Date
$1,238,793
$1,238,793
-- Beds
3.5 Baths
3,410 Sqft
7,405 Lot (sqft)
Sold 08/05/2026
$1,967,052
$1,967,052
-- Beds
3.5 Baths
4,080 Sqft
16,988 Lot (sqft)
Sold 07/30/2026
$2,016,229
$2,016,229
-- Beds
3.5 Baths
3,412 Sqft
17,424 Lot (sqft)
Sold 07/25/2026
$2,041,220
$2,041,220
-- Beds
-- Baths
3,846 Sqft
6,534 Lot (sqft)
Sold 07/10/2025
$1,995,000
$1,995,000
4 Beds
4 Baths
4,078 Sqft
6,098 Lot (sqft)
Sold 11/02/2026
$1,992,000
$1,992,000
4 Beds
5 Baths
3,704 Sqft
5,227 Lot (sqft)
Sold 10/13/2026
$1,675,000
$1,675,000
4 Beds
5 Baths
3,580 Sqft
13,504 Lot (sqft)
Sold 10/26/2026
$1,240,000
$1,240,000
4 Beds
4 Baths
3,082 Sqft
9,148 Lot (sqft)
Sold 09/29/2026
$1,490,000
$1,490,000
-- Beds
3 Baths
3,272 Sqft
11,326 Lot (sqft)
Sold 10/26/2026