
Member Features
Find Real Estate Bargain!
Full foreclosure details
Home value, equity and ownership info
Find homes priced below market
Get full access with a FREE Account
Already a member?
$925,000
Listing Price3beds
3baths
2,867sqft
12,153sqft lot
1118 Glenwood Ave, Nichols Hills, OK 73116
Member Features
Find Real Estate Bargain!
Full foreclosure details
Home value, equity and ownership info
Find homes priced below market
Get full access with a FREE Account
Already a member?
For Sale
Pending
Off Market
Home type
Price / sqft
Year built
Home Details
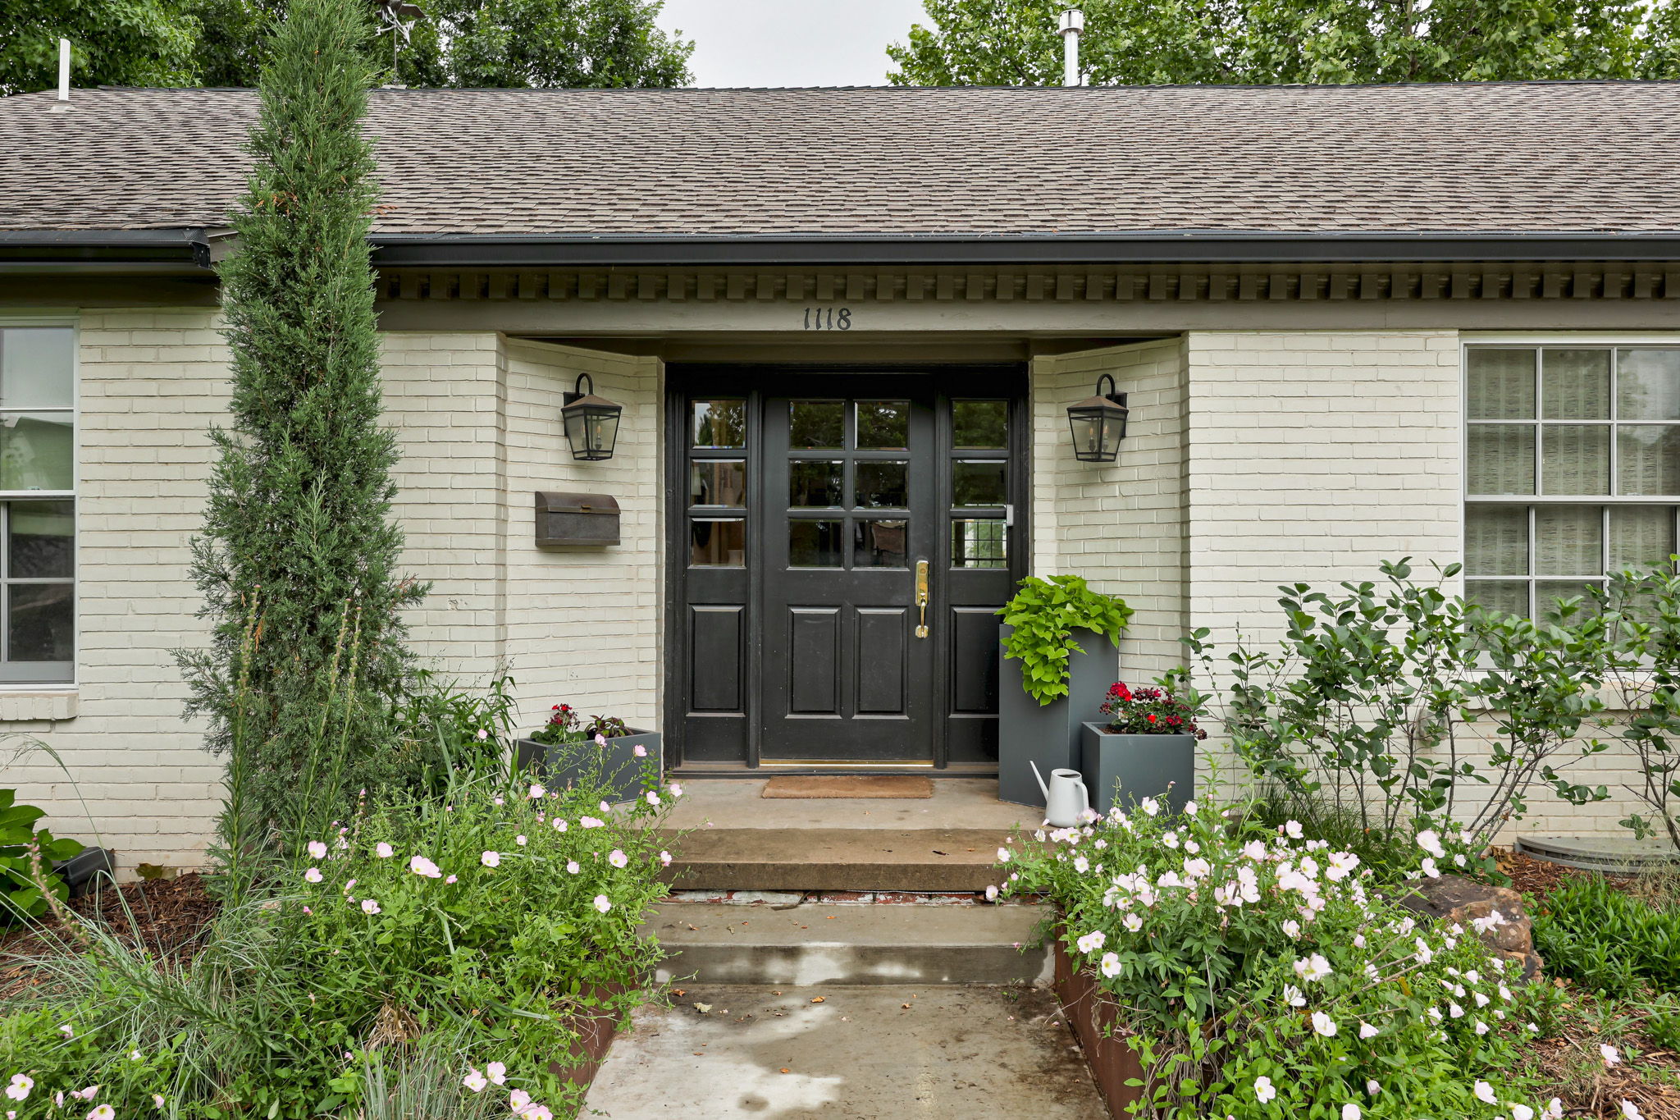
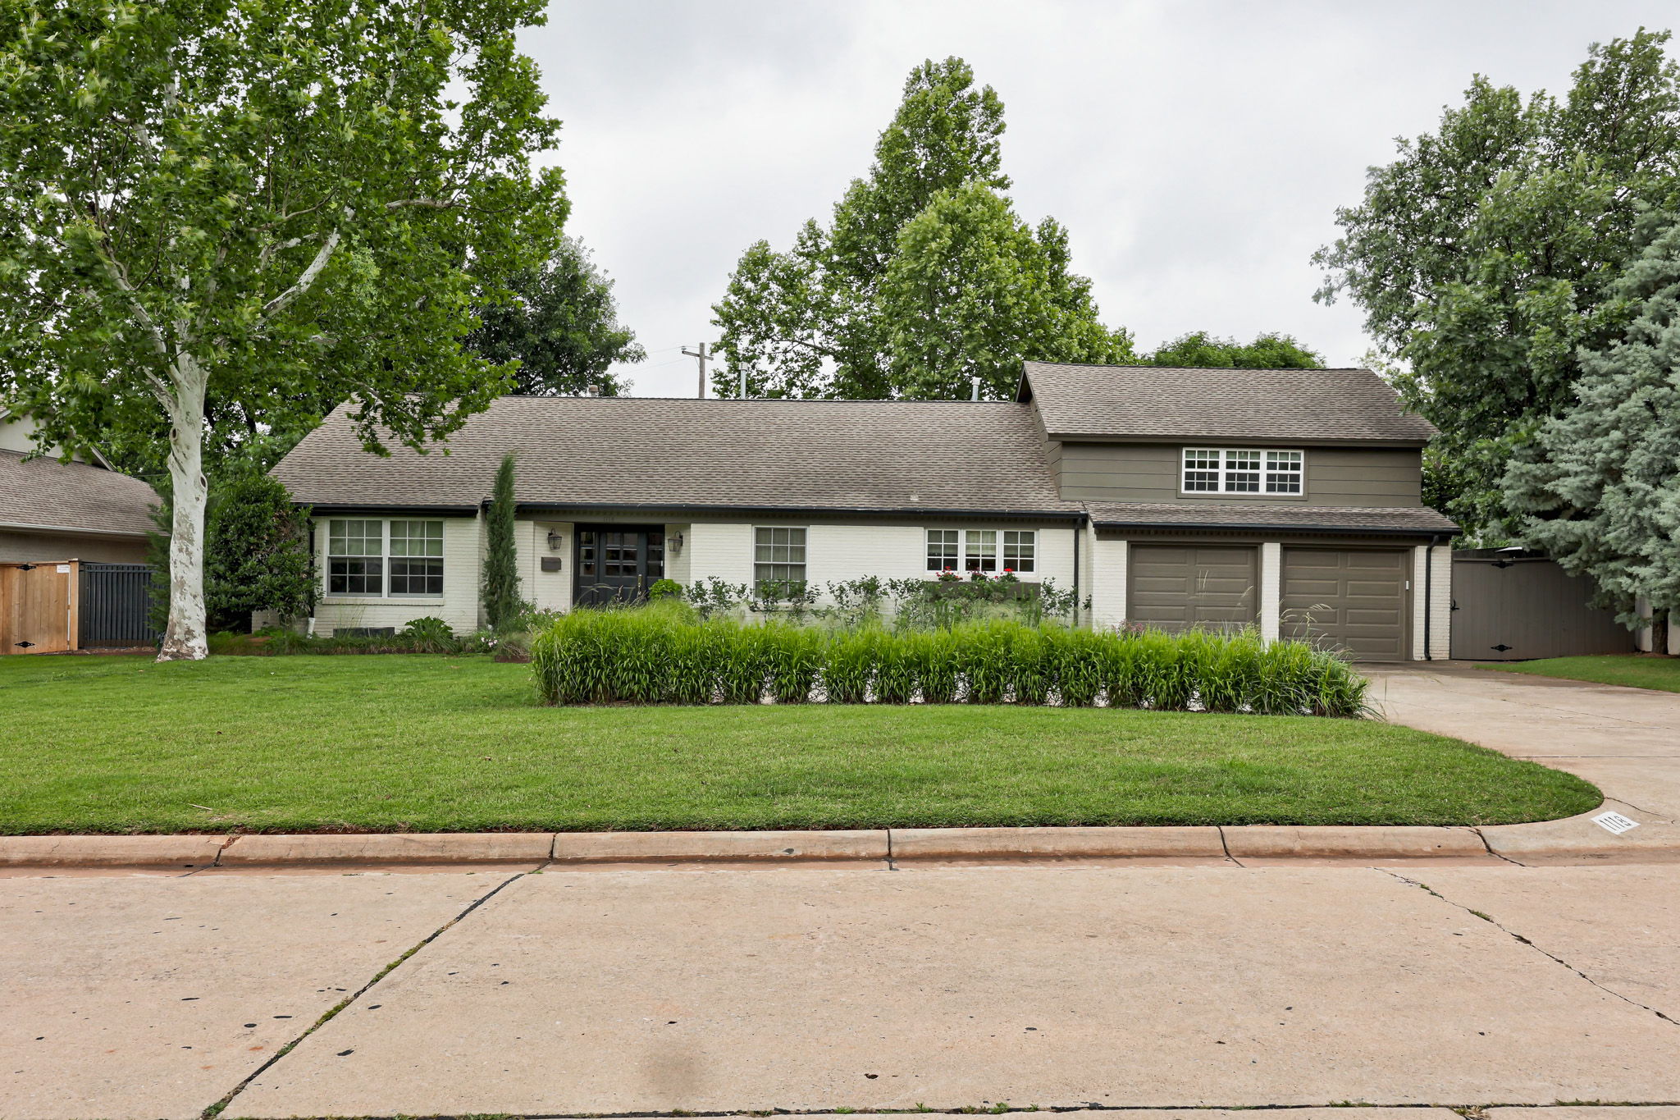
Stripped to the studs and fully reimagined! This Nichols Hills home will take your breath away from the moment you walk through the front door. Comprehensively reimagined in 2023, this home was remodeled and rebuilt with intention, combining original character with designer finishes, professional-grade systems, and thoughtful details throughout every space. The open floor plan is updated and sophisticated, yet still warm and inviting. With marble counters, custom milled white oak cabinetry and designer finishes, this home is dressed to impress. Multiple sitting areas, a large island, and dry bar leading to the backyard, all combine to create seamless indoor-outdoor flow and help make this perfect for entertaining friends and family alike. The first-floor primary is a true retreat, featuring a spa-inspired wet room and beautifully appointed ensuite. A unique pass-through laundry connects the space to the closet as well as wrapping around to the other first floor en-suite. Upstairs, a third ensuite offers flexibility as a bedroom, media room, or gym. Outside, the home continues to make a statement! Enjoy a fully appointed outdoor kitchen, fire pit and multiple seating areas that make this perfect for year-round gatherings. Water features, a Jack Wolfe sculpture and koi pond add to the home’s natural ambience. Backyard is fully turfed for low-maintenance living. Construction and design project were coordinated by LoneOak Custom Homes and Heather Lay Interiors. Don’t miss out on
Interior Details
2867
3
3
Has Heating:
Yes
Heating Type:
Central
Has Cooling:
Yes
Cooling Type:
Central
Has Fuel:
No
Fuel Type:
N/A
Has Basement:
No
Basement Type:
N/A
Has Flooring:
No
Flooring Type:
N/A
Has Fireplace:
Yes
Fireplace Type:
N/A
Property Details
12153
No
No
Type:
N/A
Location:
N/A
Status:
N/A
Number of Spaces:
N/A
No
No
No
No
Yes
No
No
Construction Details
Multi-level
Combination
N/A
Gable
Composition Shingle
Tax History
Year
Amount
Land
Improvement
Percent Change
Assessment
2020
$6,106
$8,011
$37,914
--%
$45,925
2019
$5,844
$11,354
$33,023
--%
$44,377
2018
$5,394
$11,827
$30,437
--%
$42,264
2017
$5,037
$11,841
$28,409
--%
$40,250
2016
$4,897
$11,989
$26,345
--%
$38,334
2014
$4,550
$12,061
$24,439
--%
$36,500
2013
$4,477
$11,950
$24,332
--%
$36,282
2012
$4,312
$11,395
$23,159
--%
$34,554

Average Home Price in 73116
Nearby Properties
Zip Code
Price
Bed
Bath
Sqft
Lot
Sold Date
$805,071
4 Beds
2.5 Baths
2,815 Sqft
9,757 Lot (sqft)
Sold 07/31/2026
$1,149,000
$1,149,000
3 Beds
3 Baths
3,176 Sqft
5,881 Lot (sqft)
Sold 10/05/2026
$1,200,000
$1,200,000
3 Beds
2.5 Baths
2,448 Sqft
12,023 Lot (sqft)
Sold 09/29/2026
$925,000
3 Beds
3 Baths
2,867 Sqft
12,153 Lot (sqft)
Sold 05/29/2026
$1,050,000
$1,050,000
3 Beds
3 Baths
2,636 Sqft
13,678 Lot (sqft)
Sold 09/14/2026
$430,000
3 Beds
3 Baths
3,256 Sqft
10,716 Lot (sqft)
Sold 09/29/2026
$949,000
3 Beds
3 Baths
2,958 Sqft
15,464 Lot (sqft)
Sold 10/05/2026




