
Member Features
Find Real Estate Bargain!
Full foreclosure details
Home value, equity and ownership info
Find homes priced below market
Get full access with a FREE Account
Already a member?
$674,000
Listing Price4beds
3baths
2,185sqft
8,276sqft lot
2655 Glenwood Ave Se, Atlanta, GA 30317
Member Features
Find Real Estate Bargain!
Full foreclosure details
Home value, equity and ownership info
Find homes priced below market
Get full access with a FREE Account
Already a member?
For Sale
Off Market
Home type
Price / sqft
Year built
Home Details
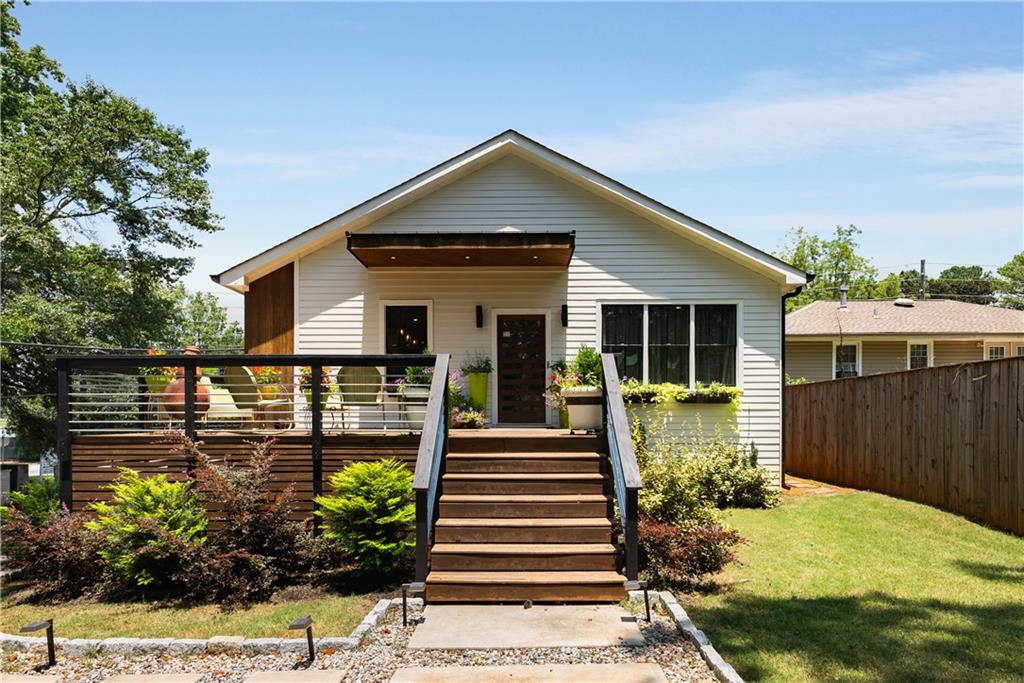
See 2655 Glenwood Ave today! From the moment you arrive, you are in for a treat. Follow the stone steps to a beautifully landscaped yard and a picturesque front porch. This contemporary 2021-built home is located steps away from East Lake Golf Club. The home's front door entry is conveniently appointed away from Glenwood Ave. This provides comfort and more privacy. When you walk through the front door, you are greeted by the ample open-concept living space that accommodates you and many guests for fabulous parties/holidays and ease of entertaining. The beautifully appointed kitchen offers a large island with white and grey quartz countertops, a contemporary tile backsplash, ample soft-close cabinets and drawers, and high-end stainless steel appliances. Whats for dinner? Do you like game day? Enjoy the large open floor plan, perfect for movie nights or game days galore. Make your way down the hall; on one convenient floor are four spacious bedrooms and two and a half spa-like luxury bathrooms. Take note of the natural oak hardwoods throughout the house. The owners suite has a huge walk-in closet with a custom shelving system. The en-suite bathroom has a double vanity, a walk-in shower for two, a rain showerhead, and a designer free-standing soaking tub. The primary even has its outdoor patio overlooking the fully private fenced-in backyard. Where do we park, you ask? Park your car in the perfect tucked away 2-car garage underneath the house with storage and private entry
Interior Details
2185
4
3
Has Heating:
Yes
Heating Type:
Central
Has Cooling:
Yes
Cooling Type:
Central
Has Fuel:
Yes
Fuel Type:
Gas
Has Basement:
No
Basement Type:
N/A
Has Flooring:
No
Flooring Type:
N/A
Has Fireplace:
Yes
Fireplace Type:
N/A
Property Details
8276
No
Yes
Type:
Garage, Attached
Location:
N/A
Status:
N/A
Number of Spaces:
0
N/A
N/A
N/A
N/A
N/A
N/A
N/A
Construction Details
Ranch
Wood
N/A
Gable
Composition Shingle
Tax History
Year
Amount
Land
Improvement
Percent Change
Assessment
2020
$659
$28,800
$34,840
--%
$63,640
2019
$761
$5,200
$68,640
--%
$73,840
2017
$399
$5,200
$53,200
--%
$58,400
2017
$399
$4,680
$28,200
--%
$32,880
2016
$253
$4,680
$20,720
--%
$25,400
2014
$2
$1,560
$8,920
--%
$10,480
2013
$118
$1,520
$6,880
--%
$8,400
2012
$207
$19,280
$26,480
--%
$45,760

Average Home Price in 30317
Nearby Properties
Zip Code
Price
Bed
Bath
Sqft
Lot
Sold Date
$520,164
$520,164
2 Beds
2 Baths
2,079 Sqft
10,019 Lot (sqft)
Sold 10/06/2026
$514,631
$514,631
3 Beds
2.5 Baths
2,212 Sqft
17,424 Lot (sqft)
Sold 10/06/2026
$495,821
$495,821
4 Beds
2.5 Baths
2,344 Sqft
27,007 Lot (sqft)
Sold 09/29/2026
$674,000
$674,000
4 Beds
3 Baths
2,185 Sqft
8,276 Lot (sqft)
Sold 09/29/2026
$369,109
$369,109
4 Beds
3.5 Baths
2,273 Sqft
9,583 Lot (sqft)
Sold 10/06/2026
$505,000
$505,000
3 Beds
3 Baths
2,230 Sqft
10,890 Lot (sqft)
Sold 09/29/2026
$550,000
$550,000
4 Beds
3 Baths
2,018 Sqft
7,405 Lot (sqft)
Sold 09/29/2026
$346,057
$346,057
4 Beds
1 Baths
2,054 Sqft
10,890 Lot (sqft)
Sold 10/06/2026
Calculators
Mortgage
Mortgage Calculator
Details for 2655 GLENWOOD AVE SE
Property Debt
Foreclosure Contact Details
Similar Homes Nearby

Guides for Glenwood Ave

The Atlanta real estate market, with values and inventory levels fluctuating, continues to evolve based on numerous factors. Detailed data, including average property value, per square foot value, and property counts, outlines these trends, enabling buyers, sellers, and investors to understand and navigate the market effectively.



