
Member Features
Find Real Estate Bargain!
Full foreclosure details
Home value, equity and ownership info
Find homes priced below market
Get full access with a FREE Account
Already a member?
$822,254
Listing Price3beds
3baths
3,509sqft
15,246sqft lot
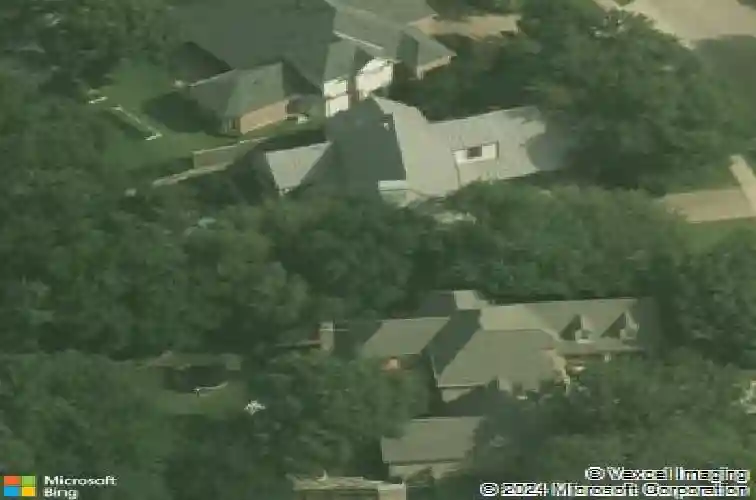
1800 Glenwick Dr, Plano, TX 75075
Member Features
Find Real Estate Bargain!
Full foreclosure details
Home value, equity and ownership info
Find homes priced below market
Get full access with a FREE Account
Already a member?
For Sale
Home type
Price / sqft
Year built
Home Details
Welcome to your Texas Hill Country Home overlooking a wooded creek deep in the heart of Plano! This unique home features a limestone exterior complemented by farmhouse siding, a seamed-metal roof, and wooden windows. The custom design reflects classic Hill Country architecture with modern appeal. Wide, covered patios with flagstone paving and bead-board ceilings stretch across the front and back of the home. A pergola-covered, grilling patio is just outside the kitchen for ease of preparing meals and entertaining. An open, stone patio with a firepit accents an expansive lawn that overlooks the creek. Expert craftsmanship and custom details abound in this luxury home. The downstairs features a spacious Living and Dining room, a Kitchen, a Breakfast Room, a Family Room, a Primary Suite, a Half Bath, and a Laundry Room. Upstairs is a Second Primary Bedroom along with two additional Bedrooms and another Bath. The Second Primary Bedroom now being used as a study features a fireplace, built-in bookshelves, two window seats, and an ensuite bath. Oak, hardwood floors flow throughout the entire downstairs, except for the primary bathroom, which has marble floors, and the laundry room, which has tile floors.The gourmet Kitchen features a SUBZERO refrigerator, THERMADOR double ovens, a glass, JENN-AIR cooktop, a BOSCH dishwasher, a microwave, and a wine refrigerator. Sleek Silestone counters and backsplash and cream-colored, 47inch cabinets reflect timeless design, and the custom beadbo
Interior Details
3509
3
3
Has Heating:
No
Heating Type:
N/A
Has Cooling:
No
Cooling Type:
N/A
Has Fuel:
No
Fuel Type:
N/A
Has Basement:
No
Basement Type:
N/A
Has Flooring:
No
Flooring Type:
N/A
Has Fireplace:
Yes
Fireplace Type:
N/A
Property Details
15246
No
No
Type:
Garage, Attached
Location:
N/A
Status:
N/A
Number of Spaces:
2
No
Yes
No
No
No
No
No
Construction Details
N/A
N/A
N/A
Gable
Metal
Tax History
Year
Amount
Land
Improvement
Percent Change
Assessment
2020
$12,355
$125,400
$484,552
--%
$609,952
2019
$12,599
$0
$0
--%
$617,100
2018
$12,124
$139,150
$421,850
--%
$561,000
2017
$11,829
$0
$0
--%
$542,711
2016
$10,889
$0
$0
--%
$493,374
2014
$9,218
$101,200
$307,854
--%
$409,054
2013
$9,075
$101,200
$299,895
--%
$401,095
2012
$9,190
$101,200
$290,800
--%
$392,000

Average Home Price in 75075
Nearby Properties
Zip Code
Price
Bed
Bath
Sqft
Lot
Sold Date
$751,755
$751,755
4 Beds
3 Baths
3,492 Sqft
27,516 Lot (sqft)
Sold 10/13/2026
Calculators
Mortgage
Mortgage Calculator
Details for 1800 GLENWICK DR
Property Debt
Foreclosure Contact Details
Similar Homes Nearby


Guides for Glenwick Dr

This blog post gives an in-depth overview of the current trends and dynamics in the Plano, TX real estate market. It discusses property values, sales volumes, neighborhood variations, impacts of foreclosures and auctions, and overall market health, providing informative insights for prospective buyers and investors.



