
Member Features
Find Real Estate Bargain!
Full foreclosure details
Home value, equity and ownership info
Find homes priced below market
Get full access with a FREE Account
Already a member?
$1,650,000
Listing Price7beds
8baths
6,996sqft
77,929sqft lot
6691 Glenway Dr, West Bloomfield, MI 48322
Member Features
Find Real Estate Bargain!
Full foreclosure details
Home value, equity and ownership info
Find homes priced below market
Get full access with a FREE Account
Already a member?
For Sale
Off Market
Home type
Price / sqft
Year built
Home Details
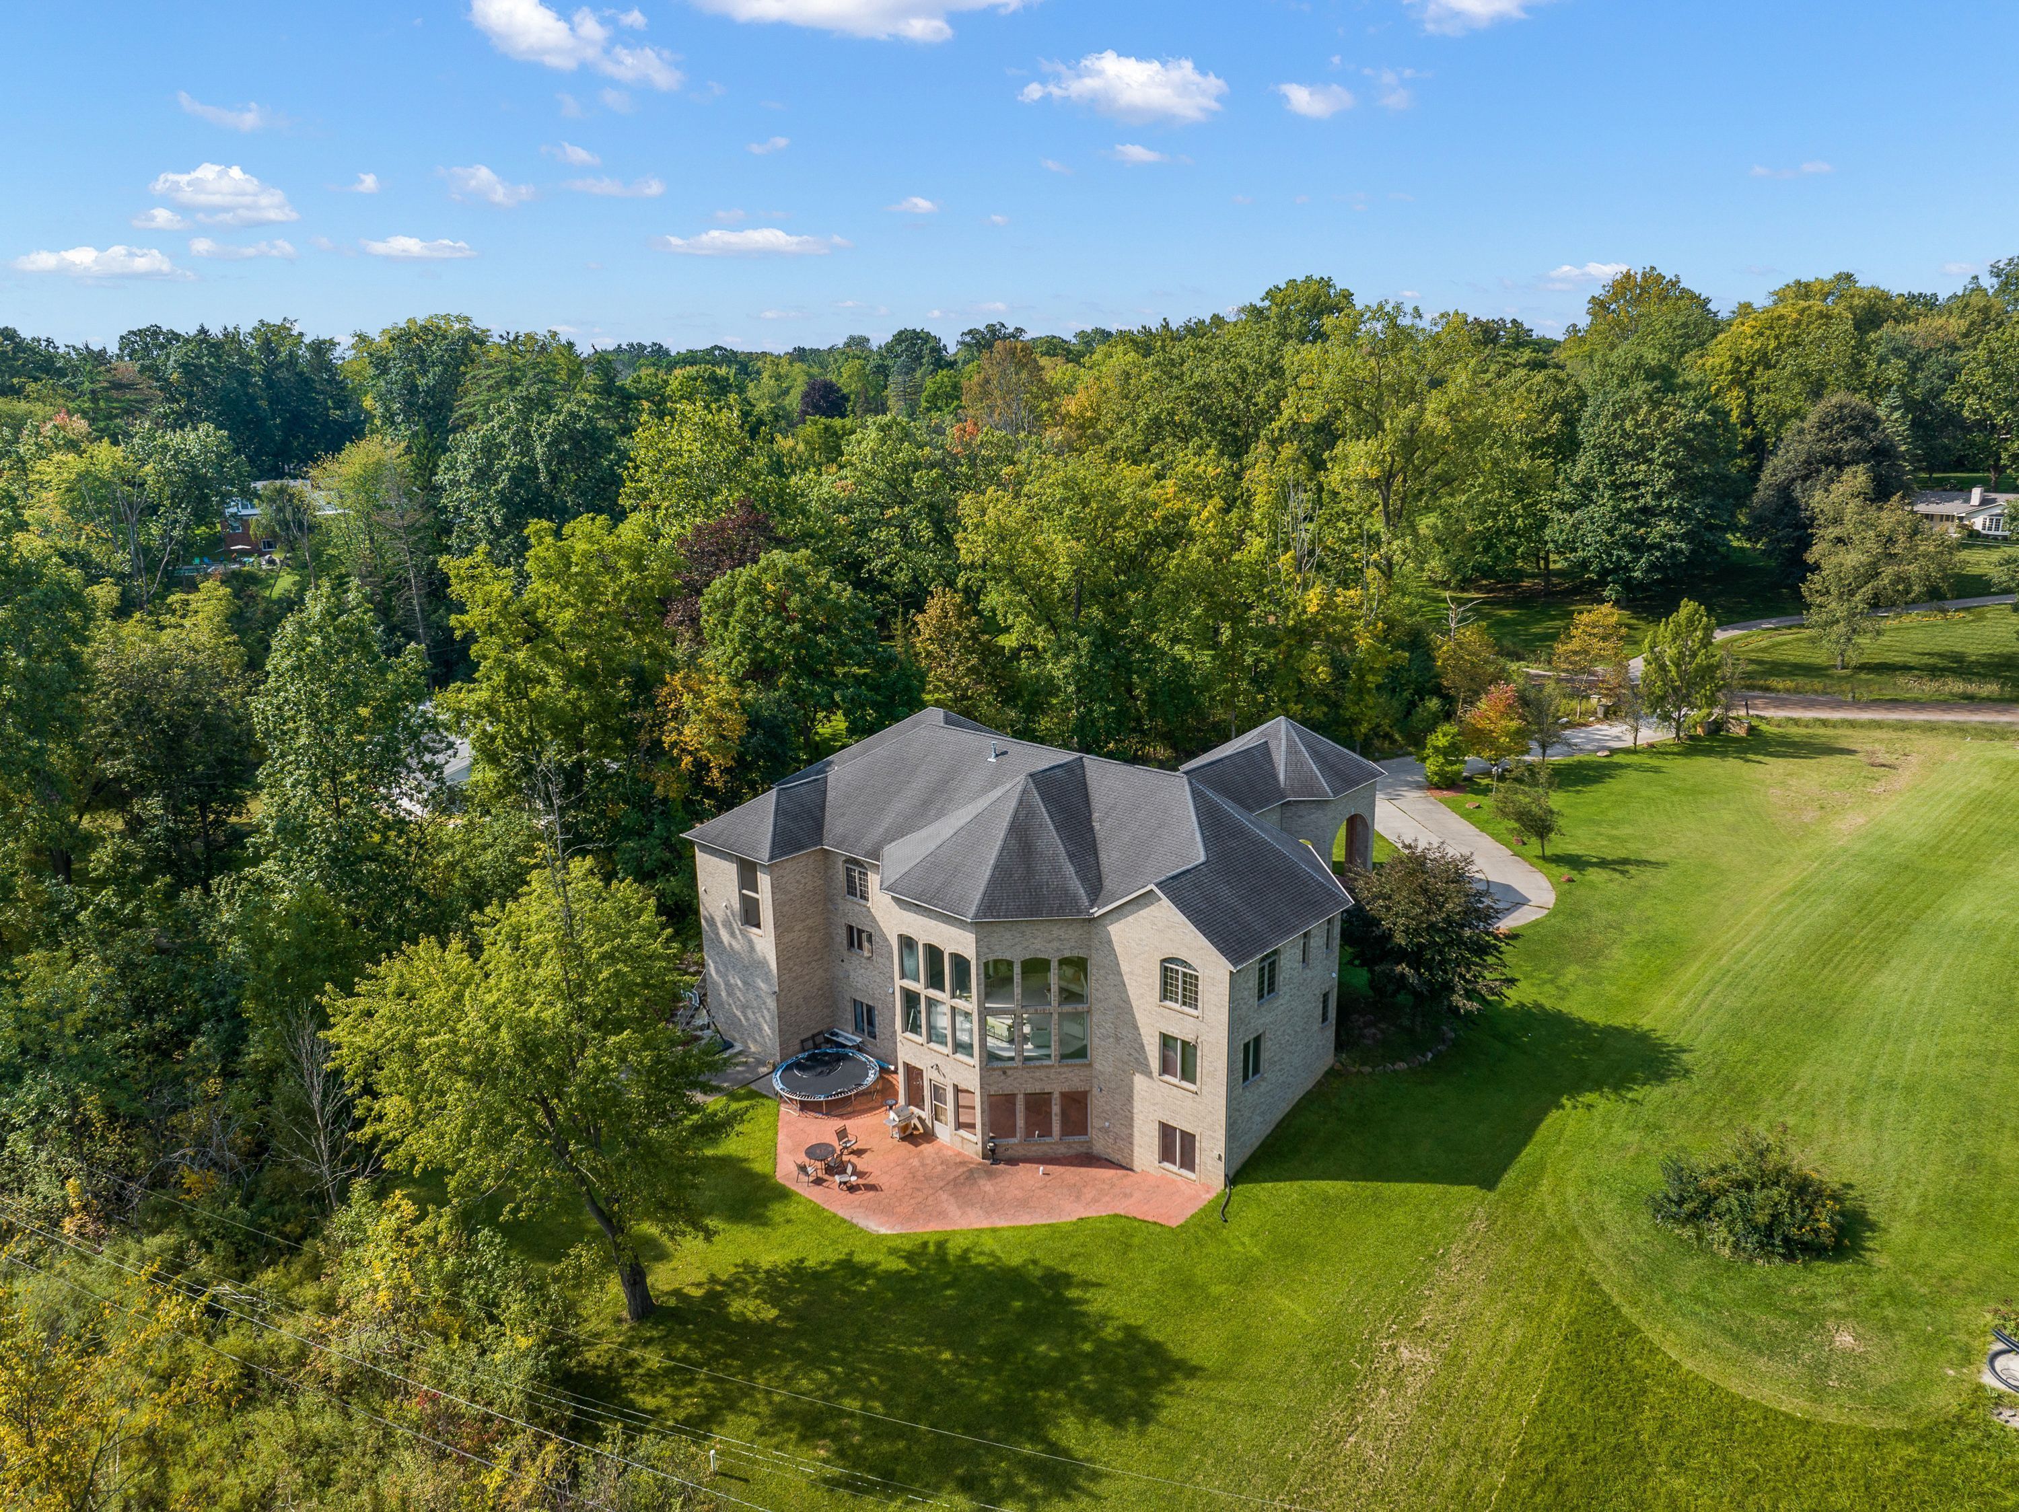
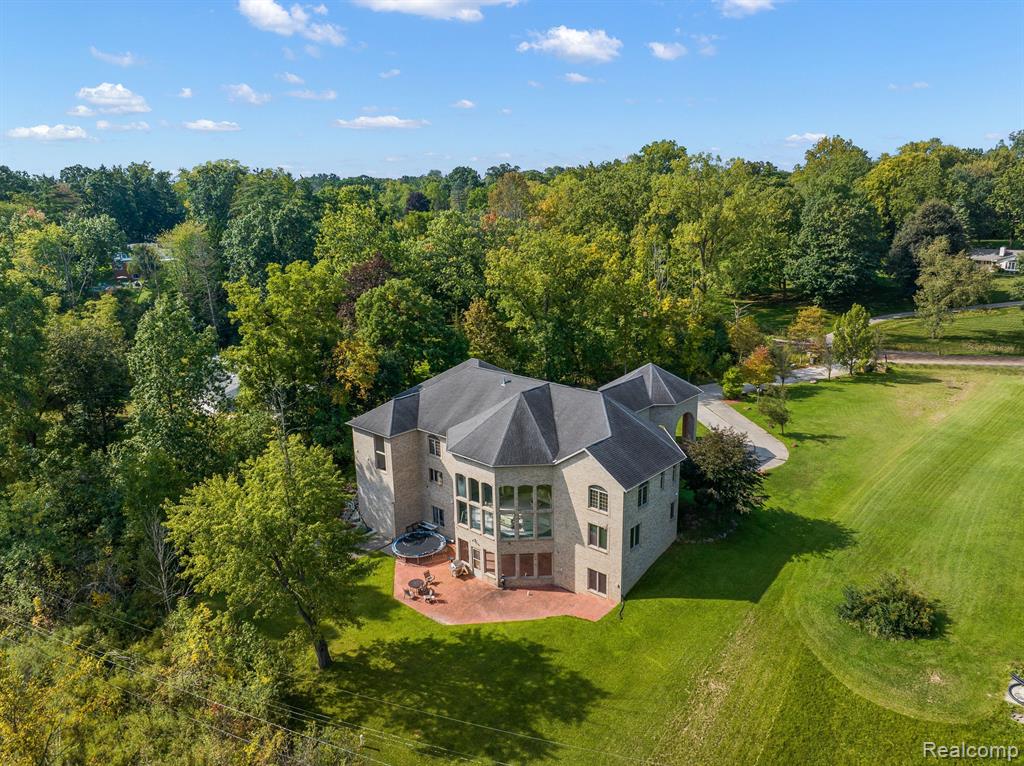
Introducing this rare opportunity to own this beautifully contemporized brick estate that features an open concept throughout, 7 bedrooms, 8 baths, and a 3-car garage, all while being in West Bloomfield's most sought-after location with Birmingham Schools. Experience the unique charm of having over 10, 000+ square feet of extravagant amenities and ultimate entertaining spaces throughout this fantastic home, all while being within nearby proximity distance to many restaurants, shops, convenient stores, and much more! Upon entering, you will be greeted by an inviting foyer highlighting direct access to your large great room that has soaring ceilings, floor-to-ceiling glass that boasts an abundance of natural light, and a beautiful gas fireplace. Next to your great room is your first spacious kitchen. Inside your chef's kitchen is equipped with stainless steel appliances, custom cabinetry, and sleek countertops, all while having excellent storage space, lovely island seating, and much more. Next to your kitchen is your dining room, which connects to your beautiful open living room. Additional main-level highlights include ample closet spaces and a beautifully designed laundry room with plenty of storage, a first-floor bedroom suite and stunning library, and a beautiful living room that is great for entertaining and relaxing. Upstairs features 5 bedroom suites with large room sizes, spacious walk-in closets, and a common area that can be used as a flex space. Inside you
Interior Details
6996
7
8
Has Heating:
Yes
Heating Type:
Forced Air With Air Conditioning
Has Cooling:
Yes
Cooling Type:
N/A
Has Fuel:
Yes
Fuel Type:
Gas
Has Basement:
No
Basement Type:
Finished
Has Flooring:
No
Flooring Type:
N/A
Has Fireplace:
Yes
Fireplace Type:
N/A
Property Details
77929
Yes
No
Type:
N/A
Location:
N/A
Status:
N/A
Number of Spaces:
N/A
No
No
No
No
No
No
No
Construction Details
Contemporary
Brick
N/A
Gable
N/A
Tax History
Year
Amount
Land
Improvement
Percent Change
Assessment
2019
$30,914
$0
$0
--%
$691,470
2019
$30,914
$0
$0
--%
$630,610
2018
$30,196
$0
$0
--%
$642,080
2017
$24,002
$0
$0
--%
$706,090
2016
$24,080
$0
$0
--%
$701,320
2014
$24,263
$0
$0
--%
$614,960
2013
$24,054
$0
$0
--%
$567,570
2012
$23,234
$0
$0
--%
$550,550

Average Home Price in 48322
Nearby Properties
Zip Code
Price
Bed
Bath
Sqft
Lot
Sold Date
$1,650,000
$1,650,000
7 Beds
8 Baths
6,996 Sqft
77,929 Lot (sqft)
Sold 09/29/2026




