Member Features
Find Real Estate Bargain!
Full foreclosure details
Home value, equity and ownership info
Find homes priced below market
Get full access with a FREE Account
Already a member?
$819,900
Listing Price--beds
2.5baths
3,216sqft
8,856sqft lot
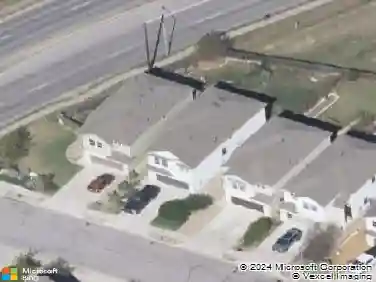
18 Glenway Dr, The Hills, TX 78738
Member Features
Find Real Estate Bargain!
Full foreclosure details
Home value, equity and ownership info
Find homes priced below market
Get full access with a FREE Account
Already a member?
For Sale
Off Market
Home type
Price / sqft
Year built
Home Details
Welcome to life in The Hills of Lakeway, one of the area's most sought-after gated golf course communities. Situated on a desirable corner lot, this spacious 3-bedroom, 3,216 sq. ft. home offers a flexible floor plan designed to fit today's lifestyle. The main level features a dedicated formal office, ideal for working from home, while the expansive upstairs flex space provides endless possibilities as a game room, media room, fitness area, or additional living space.nnInside, you'll find high ceilings, an abundance of natural light, and updated flooring that adds a fresh, modern touch throughout the home. The private backyard creates the perfect setting for relaxing evenings or entertaining guests. Residents of The Hills enjoy the benefits of an award-winning gated community centered around a premier golf course lifestyle, with easy access to nearby dining, shopping, and the highly acclaimed Lake Travis area amenities. Don't miss this rare opportunity to own in one of Lakeway's most prestigious neighborhoods.
Interior Details
3216
N/A
2.5
Has Heating:
Yes
Heating Type:
Central
Has Cooling:
Yes
Cooling Type:
Central
Has Fuel:
No
Fuel Type:
N/A
Has Basement:
No
Basement Type:
N/A
Has Flooring:
No
Flooring Type:
N/A
Has Fireplace:
Yes
Fireplace Type:
N/A
Property Details
8856
No
No
Type:
Garage, Attached
Location:
N/A
Status:
N/A
Number of Spaces:
2
No
No
No
No
Yes
No
No
Construction Details
N/A
N/A
N/A
Gable
Tile
Tax History
Year
Amount
Land
Improvement
Percent Change
Assessment
2019
$12,679
$100,000
$411,912
--%
$511,912
2020
$12,679
$100,000
$411,912
--%
$511,912
2018
$11,906
$100,000
$399,935
--%
$499,935
2016
$10,986
$80,000
$401,950
--%
$481,950
2017
$11,585
$80,000
$377,013
--%
$457,013
2014
$9,709
$0
$0
--%
$390,566
2013
$9,871
$42,000
$344,971
--%
$386,971
2012
$8,873
$42,000
$318,832
--%
$360,832

Average Home Price in 78738
Nearby Properties
Zip Code
Price
Bed
Bath
Sqft
Lot
Sold Date
$856,355
-- Beds
4.5 Baths
2,935 Sqft
12,441 Lot (sqft)
Sold 09/18/2026
$763,378
-- Beds
2.5 Baths
2,839 Sqft
10,964 Lot (sqft)
Sold 08/12/2026
$845,000
-- Beds
4 Baths
3,238 Sqft
6,656 Lot (sqft)
Sold 10/27/2026
$948,510
$948,510
5 Beds
4 Baths
3,520 Sqft
11,556 Lot (sqft)
Sold 10/27/2026
$843,101
$843,101
3 Beds
3.5 Baths
3,373 Sqft
10,598 Lot (sqft)
Sold 10/27/2026
$663,691
-- Beds
4 Baths
2,737 Sqft
10,285 Lot (sqft)
Sold 10/27/2026
$824,500
4 Beds
4 Baths
2,910 Sqft
8,925 Lot (sqft)
Sold 09/29/2026