Member Features
Find Real Estate Bargain!
Full foreclosure details
Home value, equity and ownership info
Find homes priced below market
Get full access with a FREE Account
Already a member?
$400,000
Listing Price3beds
2baths
2,268sqft
17,424sqft lot
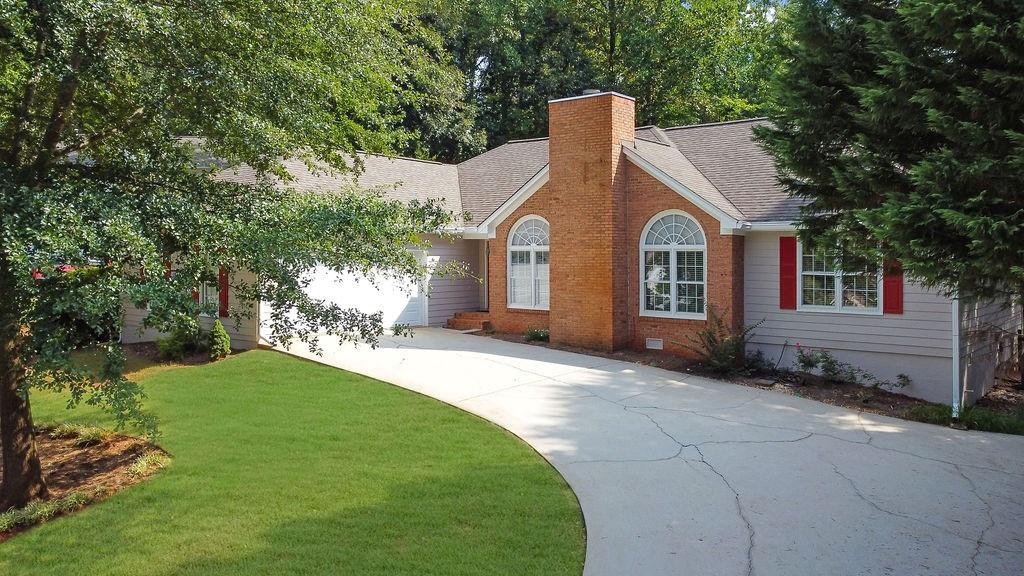
157 Glenview Way, Lawrenceville, GA 30043
Member Features
Find Real Estate Bargain!
Full foreclosure details
Home value, equity and ownership info
Find homes priced below market
Get full access with a FREE Account
Already a member?
For Sale
Off Market
Home type
Price / sqft
Year built
Home Details
Welcome to 157 Glenview Way, nestled in the coveted Timber Glen community. This spacious ranch home, situated on a quiet cul-de-sac street with a single entrance, offers abundant natural light throughout its inviting layout. The living room showcases picturesque large windows, a cozy gas fireplace, and vaulted ceilings. Moving from the living room through the separate dining room brings you to the family room, an ideal spot for morning coffee. This space hosts a second fireplace and provides a clear view of the deck and backyard. With a split bedroom floor plan, the Primary Suite is a true retreat, complete with a whirlpool tub, separate shower, and a walk-in closet. The large fenced backyard, complemented by a spacious deck, is perfect for outdoor gatherings and relaxation. An additional detached one-car garage provides extra space for a vehicle, storage, or a workshop, complete with 220-volt power. Additional features include AquaGuard in the crawl space and humidity control, making it an ideal area for extra storage. The home has been updated with new interior and exterior paint and a new HVAC installed in 2022. Conveniently located near shopping, schools, walking trails, Collins Hill Park, and the aquatic center, this home offers it all. Don't miss the opportunity to make 157 Glenview Way your own. Schedule your showing today!
Interior Details
2268
3
2
Has Heating:
Yes
Heating Type:
Forced Air With Air Conditioning
Has Cooling:
Yes
Cooling Type:
Central
Has Fuel:
Yes
Fuel Type:
Gas
Has Basement:
No
Basement Type:
N/A
Has Flooring:
No
Flooring Type:
N/A
Has Fireplace:
Yes
Fireplace Type:
N/A
Property Details
17424
Yes
Yes
Type:
Garage, Attached
Location:
N/A
Status:
N/A
Number of Spaces:
1
N/A
N/A
N/A
N/A
N/A
N/A
N/A
Construction Details
Ranch
Wood Siding
N/A
Gable/hip
Composition Shingle
Tax History
Year
Amount
Land
Improvement
Percent Change
Assessment
2020
$2,993
$18,000
$74,520
--%
$92,520
2019
$2,648
$13,280
$66,520
--%
$79,800
2017
$2,687
$13,280
$66,520
--%
$79,800
2017
$2,687
$13,280
$66,520
--%
$79,800
2016
$2,568
$13,280
$61,760
--%
$75,040
2014
$2,249
$9,200
$49,960
--%
$59,160
2013
$2,078
$12,000
$40,720
--%
$52,720
2012
$1,976
$12,000
$40,720
--%
$52,720

Average Home Price in 30043
Nearby Properties
Zip Code
Price
Bed
Bath
Sqft
Lot
Sold Date
$400,000
3 Beds
2 Baths
2,268 Sqft
17,424 Lot (sqft)
Sold 09/29/2026
$351,725
3 Beds
2.5 Baths
2,054 Sqft
19,166 Lot (sqft)
Sold 08/25/2026
$368,555
4 Beds
3 Baths
2,576 Sqft
55,756 Lot (sqft)
Sold 10/05/2026
$425,000
4 Beds
2 Baths
2,390 Sqft
15,681 Lot (sqft)
Sold 10/05/2026
$329,900
3 Beds
2 Baths
2,066 Sqft
49,222 Lot (sqft)
Sold 10/06/2026
$395,000
4 Beds
3 Baths
2,132 Sqft
51,400 Lot (sqft)
Sold 09/29/2026
$427,404
4 Beds
3 Baths
2,395 Sqft
18,730 Lot (sqft)
Sold 09/29/2026
$392,159
4 Beds
2 Baths
2,117 Sqft
21,780 Lot (sqft)
Sold 09/29/2026
$374,425
4 Beds
3 Baths
2,429 Sqft
18,295 Lot (sqft)
Sold 10/05/2026