
Member Features
Find Real Estate Bargain!
Full foreclosure details
Home value, equity and ownership info
Find homes priced below market
Get full access with a FREE Account
Already a member?
$1,513,500
Listing Price5beds
1.5baths
4,066sqft
87,991sqft lot
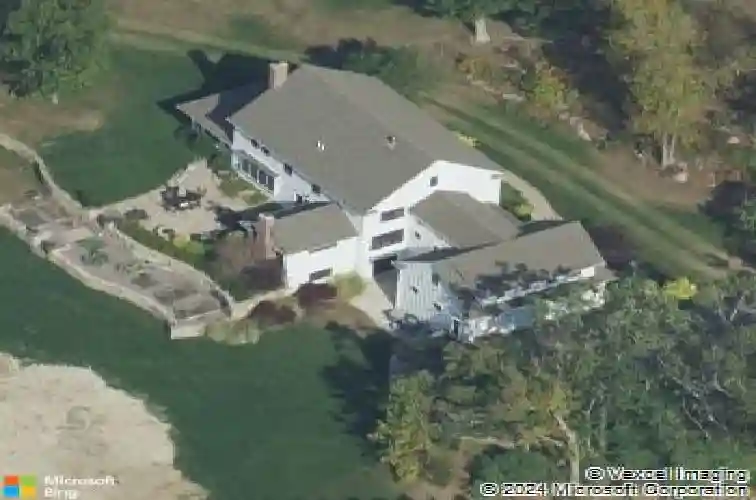
72 Glenview St, Upton, MA 01568
Member Features
Find Real Estate Bargain!
Full foreclosure details
Home value, equity and ownership info
Find homes priced below market
Get full access with a FREE Account
Already a member?
For Sale
Off Market
Home type
Price / sqft
Year built
Home Details
Exceptional custom-built home offering over 5,000 sq ft of refined living space with 4 bedrooms, 5 full and 2 half baths, & a 3-car garage. Thoughtfully designed w/ high-end finishes throughout, this home blends luxury w/ warmth. The stunning kitchen features stone countertops, a large island, wood pizza oven & premium SS appliances, opening to a fire-placed family room. A coffered ceiling formal living room & a 3-season porch w/ fireplace, bar sink, & mini-split add to the appeal. Every bedroom includes a private en-suite bath, primary has chromo therapy shower. The bonus room above the garage offers half bath & future expansion potential. The walk-out lower level offers over 1200 sq. ft. & includes radiant heat, a bedroom, bath, & laundry hookups. Enjoy outdoor living on the beautiful stone patio w/ fire pit overlooking a flat, expansive yard. Loaded w/ upgrades (see FEATURES list attached to MLS) incl. radiant heat flooring, Sonos, central vac, water filtration, EV charger & more!
Interior Details
4066
5
1.5
Has Heating:
Yes
Heating Type:
Forced Air With Air Conditioning
Has Cooling:
Yes
Cooling Type:
N/A
Has Fuel:
Yes
Fuel Type:
Oil
Has Basement:
No
Basement Type:
Unfinished
Has Flooring:
No
Flooring Type:
N/A
Has Fireplace:
Yes
Fireplace Type:
N/A
Property Details
87991
No
No
Type:
N/A
Location:
N/A
Status:
N/A
Number of Spaces:
N/A
N/A
N/A
N/A
N/A
N/A
N/A
N/A
Construction Details
Colonial
Wood Siding
N/A
Gable
Asphalt
Tax History
Year
Amount
Land
Improvement
Percent Change
Assessment
2021
$12,908
$236,600
$541,000
--%
$777,600
2020
$12,524
$199,800
$527,500
--%
$727,300
2019
$12,307
$174,200
$536,800
--%
$711,000
2018
$12,068
$177,400
$523,000
--%
$700,400
2017
$12,425
$207,800
$476,400
--%
$684,200
2015
$12,485
$162,200
$574,400
--%
$736,600
2014
$11,684
$154,200
$535,100
--%
$689,300
2013
$8,783
$141,400
$383,900
--%
$525,300

Average Home Price in 01568
Nearby Properties
Zip Code
Price
Bed
Bath
Sqft
Lot
Sold Date
$1,320,000
$1,320,000
4 Beds
1.5 Baths
4,498 Sqft
87,120 Lot (sqft)
Sold 10/13/2026




