Member Features
Find Real Estate Bargain!
Full foreclosure details
Home value, equity and ownership info
Find homes priced below market
Get full access with a FREE Account
Already a member?
$566,764
Listing Price3beds
2baths
1,596sqft
49,571sqft lot
43 Glenview Rd, Glen Mills, PA 19342
Member Features
Find Real Estate Bargain!
Full foreclosure details
Home value, equity and ownership info
Find homes priced below market
Get full access with a FREE Account
Already a member?
For Sale
Home type
Price / sqft
Year built
Home Details
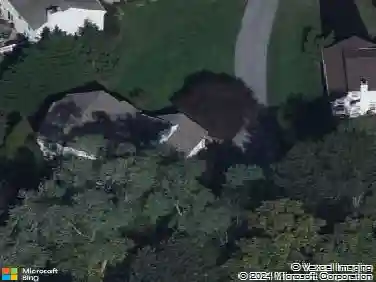
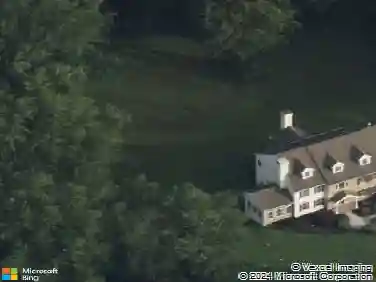
OPEN HOUSE CANCELLED. Step into the charm and comfort of this inviting rancher nestled on over an acre of serene Glen Mills beauty. Located in the highly sought-after Garnet Valley School District and just a stones throw from Cheyney University, this home combines convenience with a tranquil setting.nnInside, you'll be greeted by warm hardwood floors that flow throughout, complemented by streams of natural sunlight pouring in through skylights-a perfect backdrop for making memories. The thoughtfully designed layout includes a spacious living room, a cozy den for quiet evenings, a bright kitchen, and an elegant dining room ready for dinner parties or family gatherings.nnWith three generously sized bedrooms, this home is made for relaxation. The master suite boasts its own private bathroom, offering a peaceful retreat at the end of the day. Need more space? The large basement is brimming with potential-whether you envision a home gym, playroom, or entertainment hub. Plus, the generator hookup provides peace of mind during any season.nnOutside, the expansive yard offers endless possibilities for gardening, outdoor activities, or simply enjoying the fresh air and scenic surroundings. This is more than a home-its a lifestyle waiting for you to embrace.nnDont miss your chance to make this Glen Mills gem your own!
Interior Details
1596
3
2
Has Heating:
Yes
Heating Type:
Central
Has Cooling:
No
Cooling Type:
N/A
Has Fuel:
Yes
Fuel Type:
Oil
Has Basement:
No
Basement Type:
Full
Has Flooring:
No
Flooring Type:
N/A
Has Fireplace:
Yes
Fireplace Type:
N/A
Property Details
49571
Yes
Yes
Type:
N/A
Location:
N/A
Status:
N/A
Number of Spaces:
N/A
N/A
N/A
N/A
N/A
N/A
N/A
N/A
Construction Details
Ranch
Brick/stone (brick And/or Stone)
N/A
N/A
N/A
Tax History
Year
Amount
Land
Improvement
Percent Change
Assessment
2020
$6,691
$60,490
$108,850
--%
$169,340
2019
$6,592
$60,490
$108,850
--%
$169,340
2018
$6,490
$0
$0
--%
$169,340
2017
$6,358
$0
$0
--%
$169,340
2016
$6,240
$0
$0
--%
$169,340
2014
$6,052
$0
$0
--%
$169,340
2013
$5,944
$0
$0
--%
$169,340

Average Home Price in 19342
Nearby Properties
Zip Code
Price
Bed
Bath
Sqft
Lot
Sold Date
$--
3 Beds
1.5 Baths
1,833 Sqft
88,688 Lot (sqft)
Sold 08/28/2026
$566,764
3 Beds
2 Baths
1,596 Sqft
49,571 Lot (sqft)
Sold 10/13/2026
$677,261
3 Beds
2.5 Baths
1,455 Sqft
72,963 Lot (sqft)
Sold 10/13/2026
$945,000
$945,000
3 Beds
5 Baths
1,834 Sqft
78,234 Lot (sqft)
Sold 09/29/2026
$606,808
$606,808
3 Beds
2 Baths
1,798 Sqft
40,467 Lot (sqft)
Sold 10/06/2026