Member Features
Find Real Estate Bargain!
Full foreclosure details
Home value, equity and ownership info
Find homes priced below market
Get full access with a FREE Account
Already a member?
$400,000
Listing Price3beds
2baths
1,845sqft
15,682sqft lot
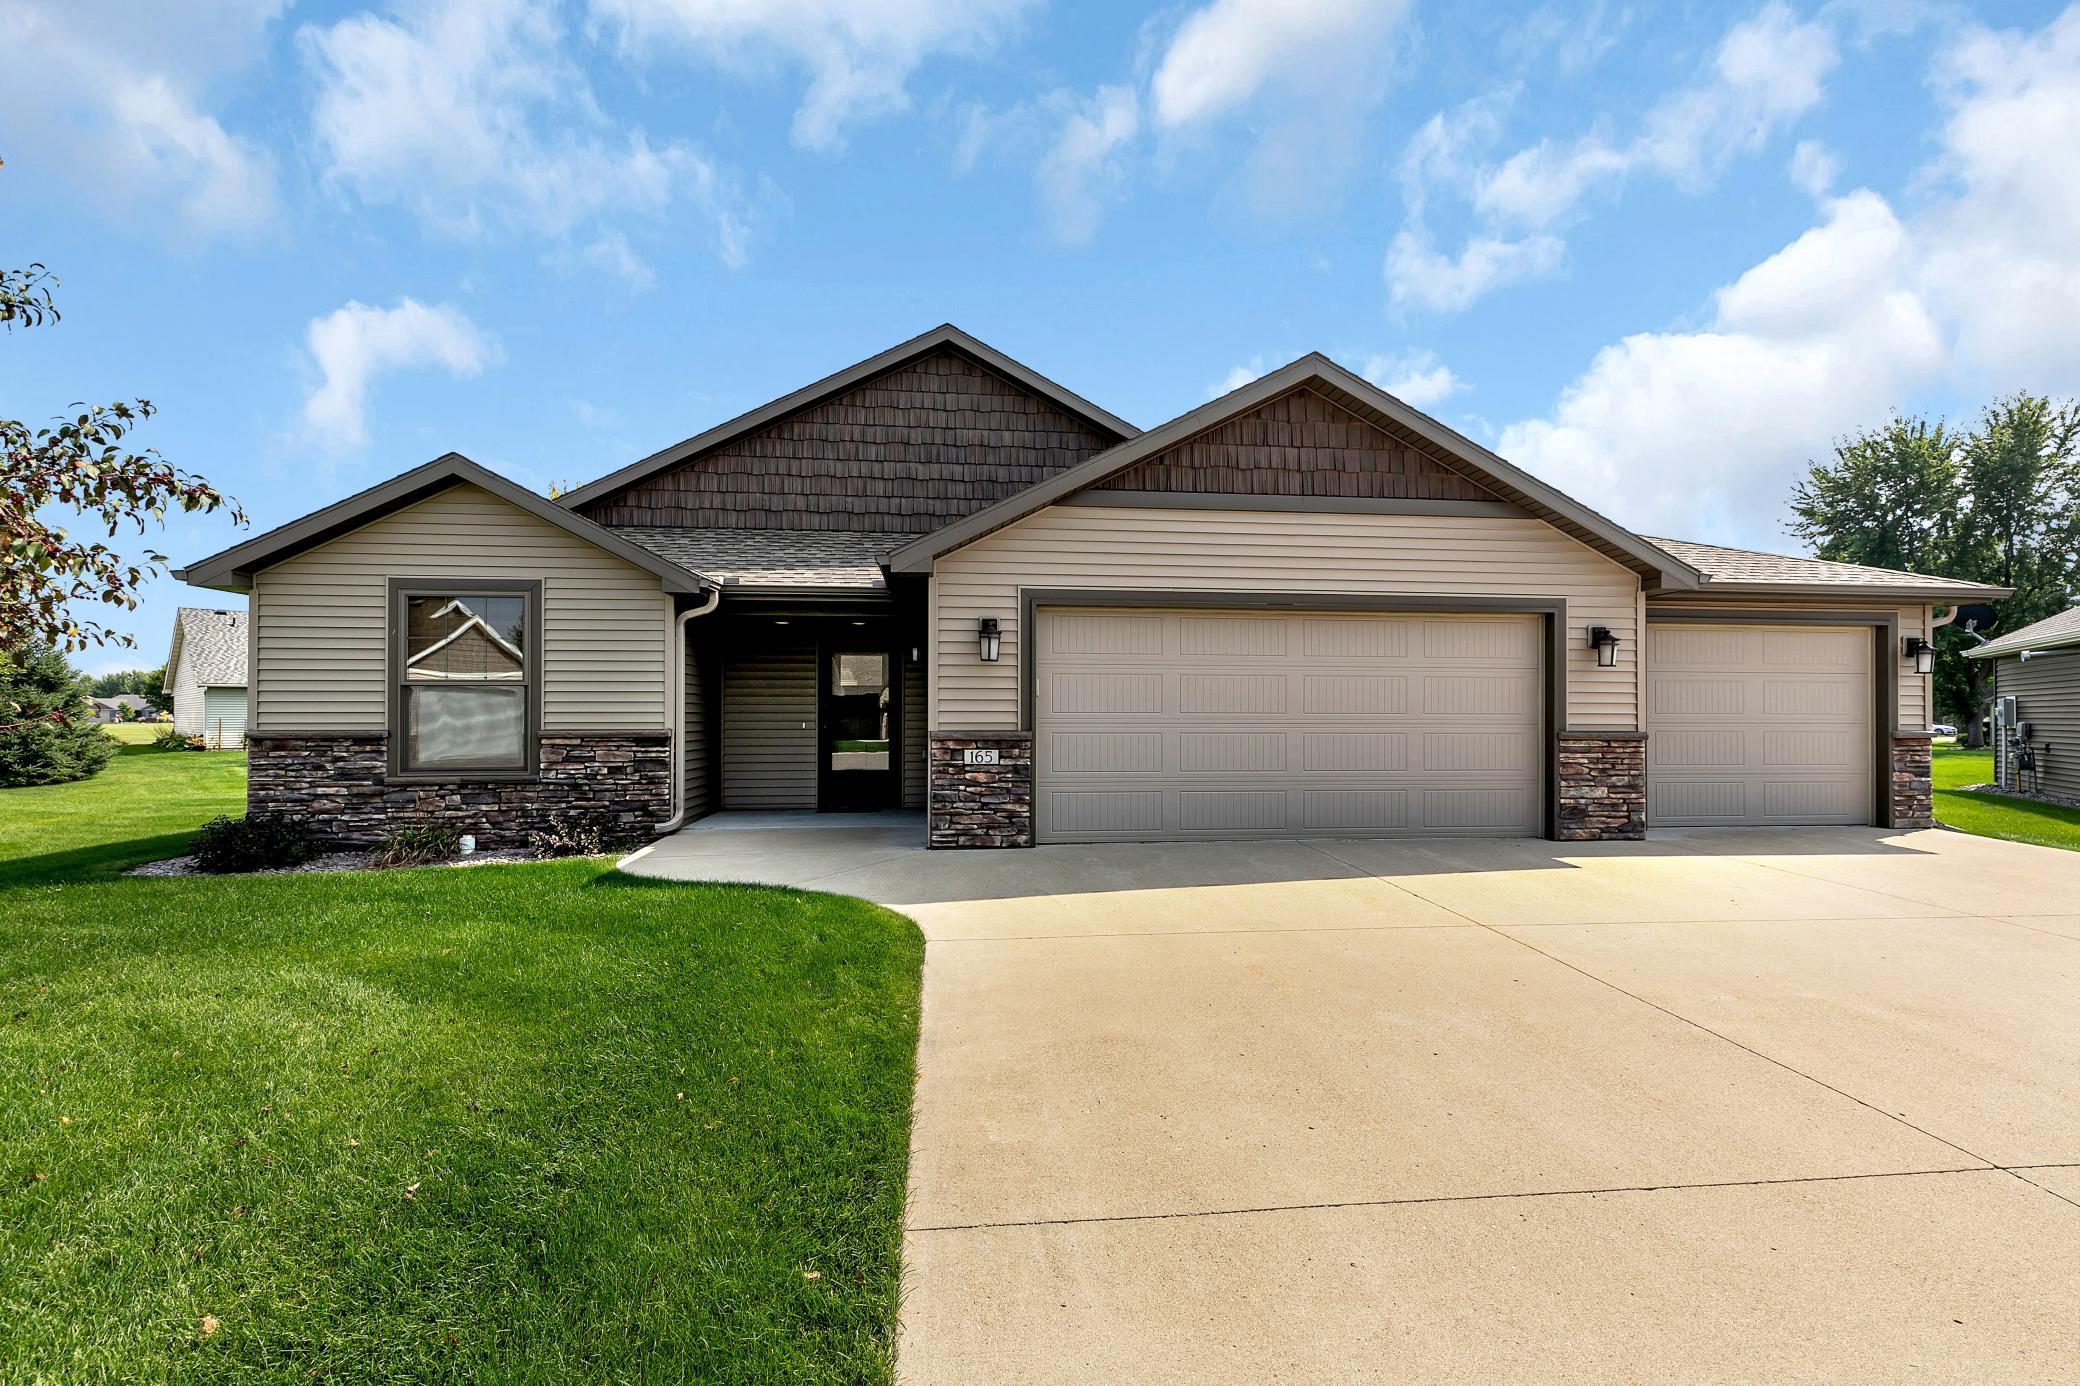
165 Glenview Loop, Saint Cloud, MN 56303
Member Features
Find Real Estate Bargain!
Full foreclosure details
Home value, equity and ownership info
Find homes priced below market
Get full access with a FREE Account
Already a member?
For Sale
Off Market
Home type
Price / sqft
Year built
Home Details
Nestled in a low-traffic cul-de-sac, this beautifully designed patio home combines elegance with practicality. Upon arrival, you'll notice the meticulous attention to detail, from the seamless rain gutters encircling the house to the high-quality vinyl siding with stone accents and architectural shingles. The front entrance welcomes you with a covered entryway, recessed lighting in the soffit, and a pull-down window with a built-in screen on the storm door, creating an inviting space. Step inside to a spacious foyer. The nearby bedroom boasts a vaulted ceiling, adding a touch of elegance. The heart of the home is an open and inviting living space with vaulted ceilings that flow seamlessly from the kitchen, dining area, and living room. The living room is centered by a stunning gas fireplace, accompanied by custom cabinetry designed to hold all your entertainment essentials. The kitchen is a chef's dream, featuring stainless steel appliances, custom cabinetry, soft close hinges, granite countertops, a tile backsplash, and recessed lighting. A generous island offers cabinet space, drawers, and an outlet, perfect for preparing meals or gathering with friends. A walk-in pantry provides plenty of storage. The tiled laundry room nearby includes a utility sink, and additional cabinetry, and is next to a sizable storage room for all your organizational needs. The master suite is unlike most as it offers a walk-in closet that doubles as a storm shelter for peace of mind. The
Interior Details
1845
3
2
Has Heating:
Yes
Heating Type:
Yes
Has Cooling:
Yes
Cooling Type:
None
Has Fuel:
Yes
Fuel Type:
Gas
Has Basement:
No
Basement Type:
N/A
Has Flooring:
No
Flooring Type:
N/A
Has Fireplace:
Yes
Fireplace Type:
N/A
Property Details
15682
No
No
Type:
N/A
Location:
N/A
Status:
N/A
Number of Spaces:
N/A
N/A
N/A
N/A
N/A
N/A
N/A
N/A
Construction Details
N/A
Metal
N/A
N/A
Asphalt
Tax History
Year
Amount
Land
Improvement
Percent Change
Assessment
2020
$4,282
$45,000
$253,200
--%
$298,200
2020
$4,282
$45,000
$253,200
--%
$298,200
2019
$4,008
$45,000
$217,000
--%
$262,000
2018
$3,808
$6,100
$0
--%
$6,100
2016
$110
$0
$0
--%
$0

Average Home Price in 56303
Nearby Properties
Zip Code
Price
Bed
Bath
Sqft
Lot
Sold Date
$335,124
$335,124
3 Beds
2.5 Baths
1,574 Sqft
22,216 Lot (sqft)
Sold 10/08/2026
$--
2 Beds
2 Baths
1,866 Sqft
13,504 Lot (sqft)
Sold 07/25/2026
$298,036
3 Beds
2 Baths
1,584 Sqft
6,970 Lot (sqft)
Sold 07/22/2026
$324,769
3 Beds
2 Baths
1,658 Sqft
9,801 Lot (sqft)
Sold 07/22/2026
$433,243
3 Beds
2 Baths
1,771 Sqft
11,892 Lot (sqft)
Sold 10/26/2026
$569,900
5 Beds
3 Baths
1,760 Sqft
10,890 Lot (sqft)
Sold 09/29/2026
$449,900
3 Beds
2.5 Baths
1,934 Sqft
11,979 Lot (sqft)
Sold 10/27/2026
$367,838
2 Beds
2 Baths
1,650 Sqft
8,015 Lot (sqft)
Sold 10/26/2026
$338,675
2 Beds
2 Baths
1,661 Sqft
18,295 Lot (sqft)
Sold 10/27/2026