Member Features
Find Real Estate Bargain!
Full foreclosure details
Home value, equity and ownership info
Find homes priced below market
Get full access with a FREE Account
Already a member?
$1,899,900
Listing Price6beds
5.5baths
5,016sqft
7,405sqft lot
1003 Glenview Dr, Nashville, TN 37206
Member Features
Find Real Estate Bargain!
Full foreclosure details
Home value, equity and ownership info
Find homes priced below market
Get full access with a FREE Account
Already a member?
For Sale
New Listing
Off Market
Home type
Price / sqft
Year built
Home Details
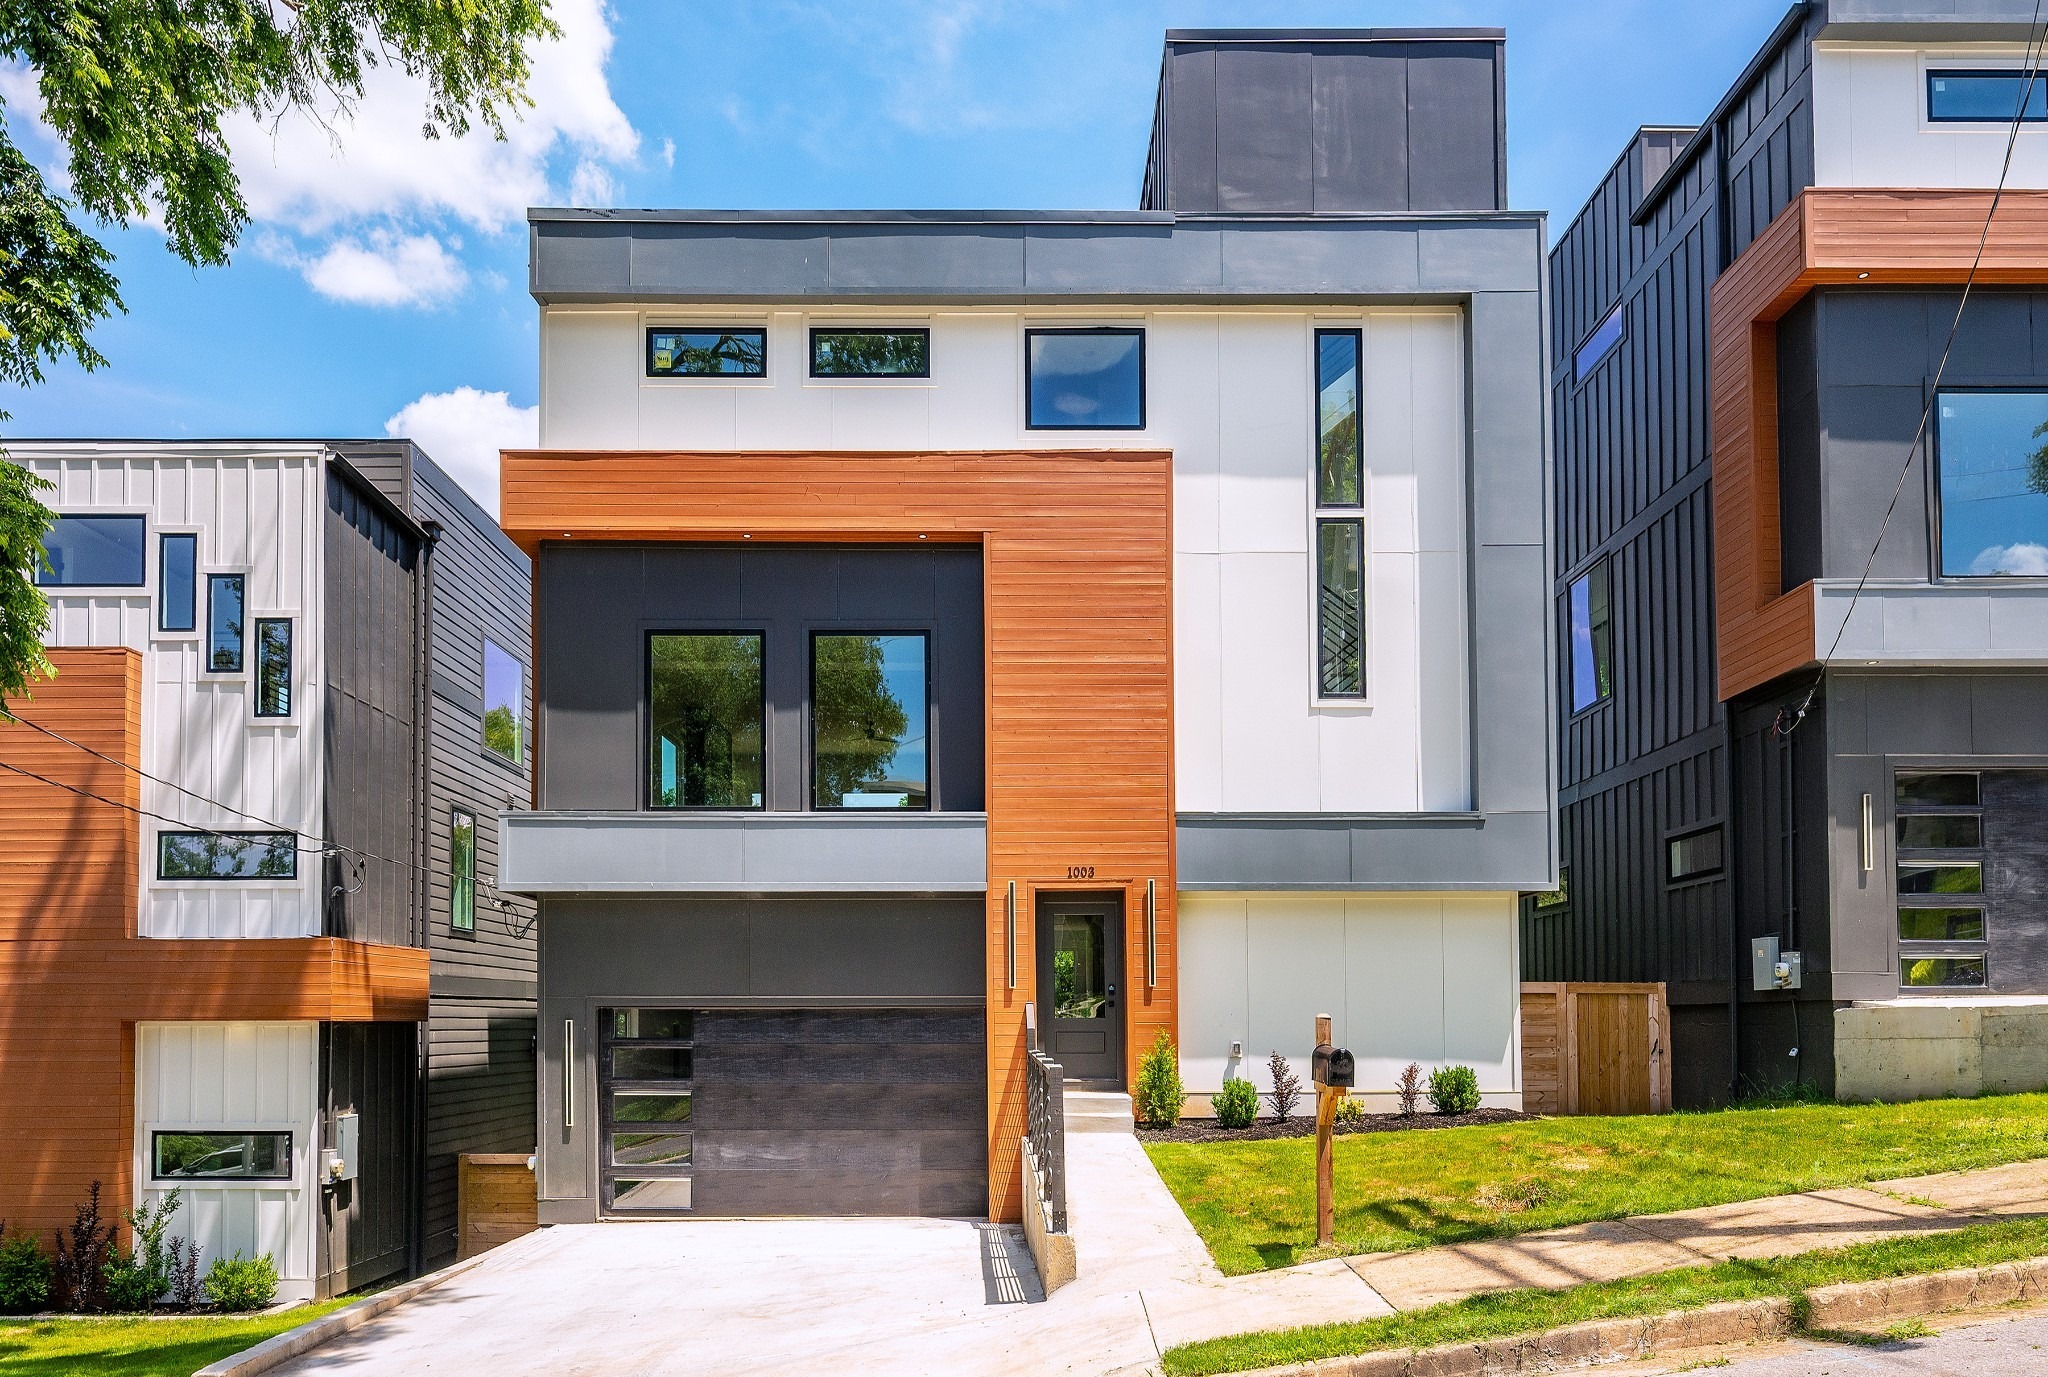
RATES AS LOW AS 5% WHEN USING PREFERRED LENDER! Nashville skyline views + rooftop entertaining + income potential in the heart of East Nashville.nn1003 Glenview offers the kind of flexibility and lifestyle todays buyers are looking for. Designed with entertaining in mind, the open living spaces flow effortlessly into a chefs kitchen featuring a large island, double ovens, and a walk-in butlers pantry.nnCustom finishes and thoughtful details are found throughout, while multiple gathering spaces provide room to host, work from home, or simply spread out and enjoy everyday life.nnUpstairs, youll find an additional living area that opens directly to two rooftop decks, creating the perfect place to take in the city lights and skyline views!nnOne of the standout features is the private apartment, offering endless possibilities for rental income, guests, a home office, or multigenerational living.nnA two-car garage, spacious bedrooms, and abundant storage add function to the homes modern design.nnLocated just minutes from Five Points, Shelby Bottoms, downtown Nashville, local restaurants, coffee shops, and everything that makes East Nashville one of the citys most desirable neighborhoods.nnModern design. Skyline views. Income-producing potential. This is East Nashville living at its best.
Interior Details
5016
6
5.5
Has Heating:
No
Heating Type:
N/A
Has Cooling:
Yes
Cooling Type:
Central
Has Fuel:
No
Fuel Type:
N/A
Has Basement:
No
Basement Type:
N/A
Has Flooring:
No
Flooring Type:
N/A
Has Fireplace:
Yes
Fireplace Type:
N/A
Property Details
7405
No
No
Type:
N/A
Location:
N/A
Status:
N/A
Number of Spaces:
N/A
N/A
N/A
N/A
N/A
N/A
N/A
N/A
Construction Details
N/A
N/A
N/A
N/A
Other (not Classified)
Tax History
Year
Amount
Land
Improvement
Percent Change
Assessment
2019
$1,012
$29,750
$14,625
--%
$44,375
2017
$1,400
$29,750
$14,625
--%
$44,375
2017
$1,400
$29,750
$14,625
--%
$44,375
2016
$1,071
$6,250
$17,475
--%
$23,725
2015
$1,071
$6,250
$17,475
--%
$23,725
2013
$1,071
$6,250
$17,475
--%
$23,725
2012
$1,123
$5,000
$19,100
--%
$24,100

Average Home Price in 37206
Nearby Properties
Zip Code
Price
Bed
Bath
Sqft
Lot
Sold Date
$1,830,095
$1,830,095
5 Beds
5.5 Baths
4,918 Sqft
7,841 Lot (sqft)
Sold 05/15/2026
$3,967,000
$3,967,000
6 Beds
4.5 Baths
5,196 Sqft
6,970 Lot (sqft)
Sold 10/13/2026
$1,899,900
$1,899,900
6 Beds
5.5 Baths
5,016 Sqft
7,405 Lot (sqft)
Sold 10/18/2026