Member Features
Find Real Estate Bargain!
Full foreclosure details
Home value, equity and ownership info
Find homes priced below market
Get full access with a FREE Account
Already a member?
$479,758
Listing Price--beds
3.5baths
2,190sqft
14,810sqft lot
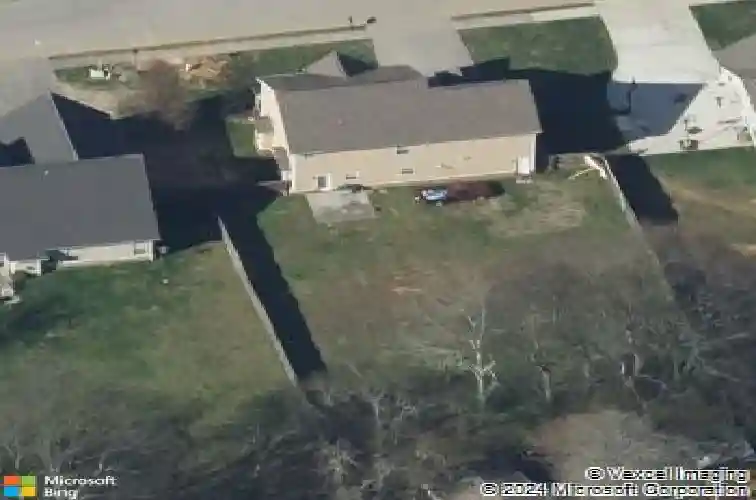
120 E Glenview Dr, Lenoir City, TN 37771
Member Features
Find Real Estate Bargain!
Full foreclosure details
Home value, equity and ownership info
Find homes priced below market
Get full access with a FREE Account
Already a member?
For Sale
Home type
Price / sqft
Year built
Home Details
Welcome to this charming two-story home featuring three spacious bedrooms and 2 1/2 bathrooms, designed for comfortable everyday living. Recent upgrades include new carpeting and luxury vinyl plank flooring. The main level offers living spaces that flow seamlessly, creating the perfect setting for relaxing or entertaining. The kitchen provides ample cabinet and counter space and opens to the dining area making gatherings with family and friends effortless. Upstairs you will find all lthree bedrooms, along with a spacious bonus room, which would be perfect for movie nights, a home office, hobbies, or a playroom. The primary suite features a full ensuite bathroom and generous closet space, creating a peaceful retreat at the end of the day. Two additional bedrooms share a full bathroom and offers flexibility for family, guests, or a home office. With all bedrooms conveniently located on the second floor, this home's layout maximizes functionality while maintaining a warm and welcoming atmosphere. Whether you are looking for your first home, room to grow, or a comfortable place to settle in, this property offers an ideal combination of space, comfort, and convenience.
Interior Details
2190
N/A
3.5
Has Heating:
Yes
Heating Type:
Heat Pump
Has Cooling:
Yes
Cooling Type:
N/A
Has Fuel:
No
Fuel Type:
N/A
Has Basement:
No
Basement Type:
No Basement
Has Flooring:
No
Flooring Type:
Carpet
Has Fireplace:
Yes
Fireplace Type:
N/A
Property Details
14810
Yes
Yes
Type:
Garage, Attached
Location:
N/A
Status:
N/A
Number of Spaces:
2
No
No
No
No
No
No
No
Construction Details
Custom Design
Brick/wood
N/A
Gable/hip
Composition Shingle
Tax History
Year
Amount
Land
Improvement
Percent Change
Assessment
2019
$1,365
$0
$0
--%
$52,900
2019
$1,365
$0
$0
--%
$52,900
2017
$1,331
$0
$0
--%
$52,900
2017
$1,331
$0
$0
--%
$52,900
2016
$1,396
$0
$0
--%
$53,275
2014
$1,386
$0
$0
--%
$53,275
2013
$1,386
$0
$0
--%
$53,275
2011
$1,329
$0
$0
--%
$53,000

Average Home Price in 37771
Nearby Properties
Zip Code
Price
Bed
Bath
Sqft
Lot
Sold Date
$259,000
$259,000
4 Beds
3 Baths
2,508 Sqft
31,821 Lot (sqft)
Sold 09/26/2026
$476,293
4 Beds
2.5 Baths
2,426 Sqft
10,019 Lot (sqft)
Sold 07/30/2026
$478,985
-- Beds
2.5 Baths
1,962 Sqft
7,841 Lot (sqft)
Sold 07/07/2026
$419,918
-- Beds
2.5 Baths
1,962 Sqft
6,970 Lot (sqft)
Sold 07/07/2026
$416,718
3 Beds
2.5 Baths
2,476 Sqft
13,504 Lot (sqft)
Sold 06/09/2026
$529,900
4 Beds
3 Baths
2,480 Sqft
10,520 Lot (sqft)
Sold 10/26/2026
$472,898
4 Beds
2.5 Baths
2,153 Sqft
14,375 Lot (sqft)
Sold 10/26/2026
$485,155
3 Beds
2 Baths
2,018 Sqft
14,323 Lot (sqft)
Sold 10/26/2026
$390,000
3 Beds
3 Baths
2,208 Sqft
6,970 Lot (sqft)
Sold 10/13/2026