Member Features
Find Real Estate Bargain!
Full foreclosure details
Home value, equity and ownership info
Find homes priced below market
Get full access with a FREE Account
Already a member?
$515,000
Listing Price4beds
2.5baths
2,828sqft
10,454sqft lot
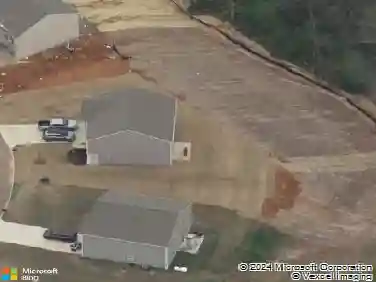
767 W Glenview Dr, Lenoir City, TN 37771
Member Features
Find Real Estate Bargain!
Full foreclosure details
Home value, equity and ownership info
Find homes priced below market
Get full access with a FREE Account
Already a member?
For Sale
Home type
Price / sqft
Year built
Home Details
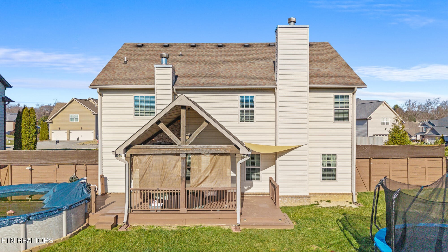
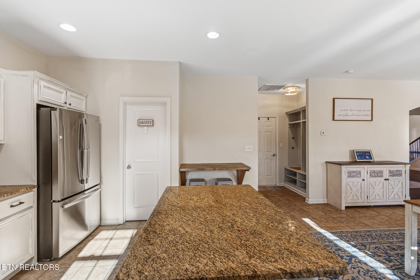
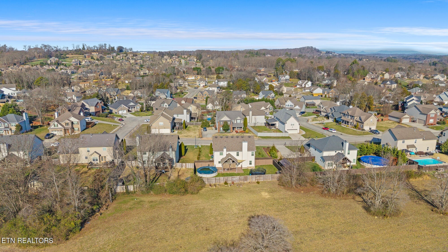
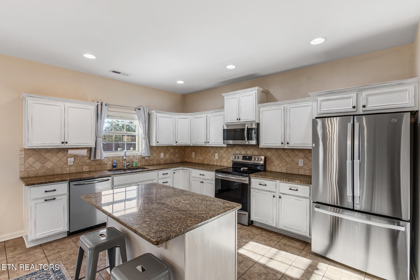
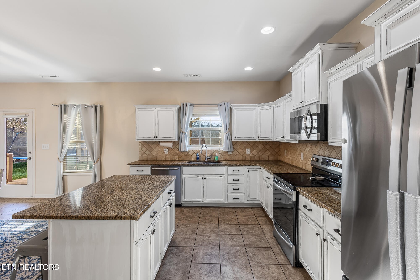
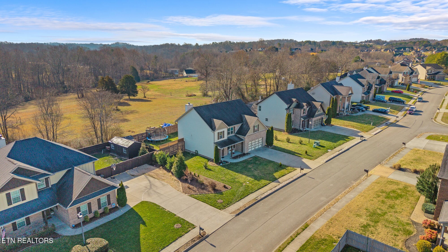
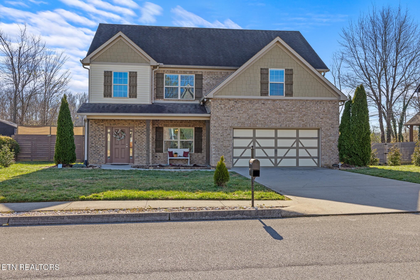
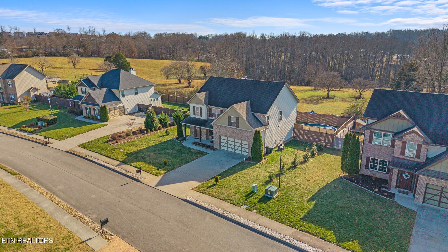
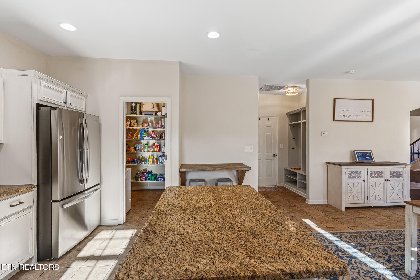
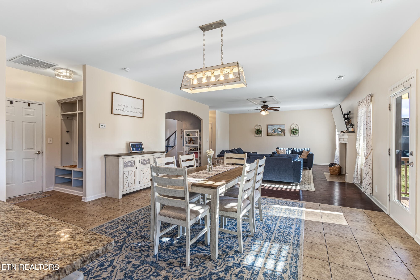
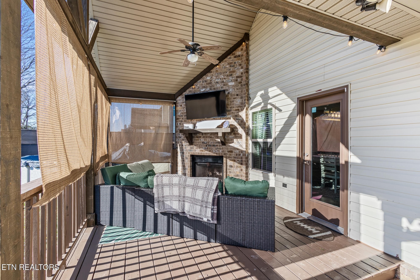
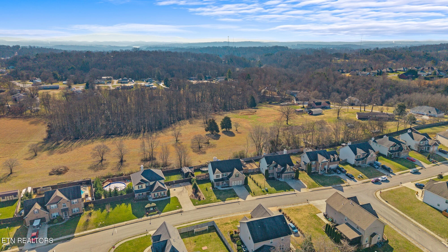
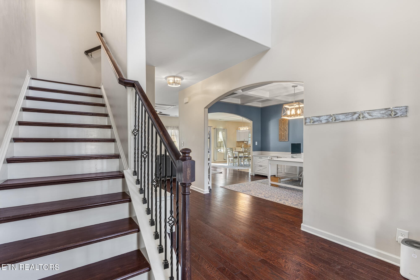
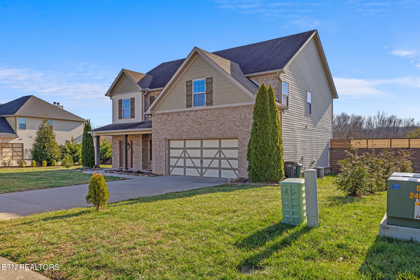
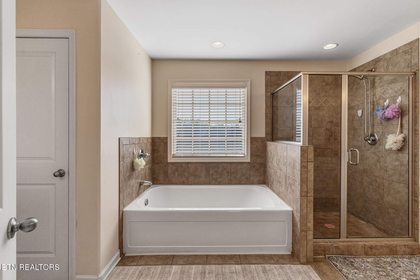
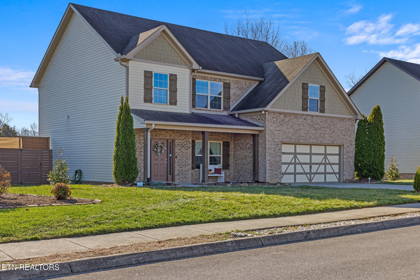
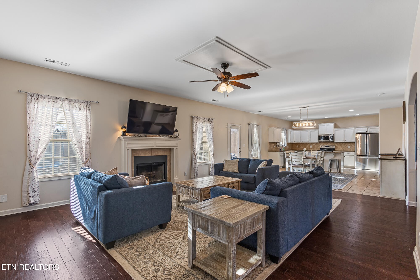
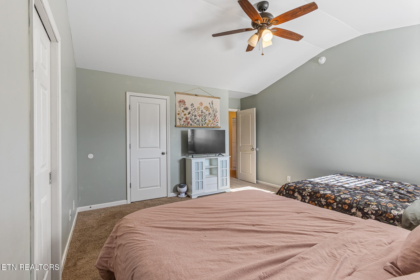
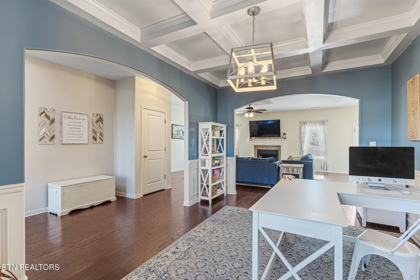
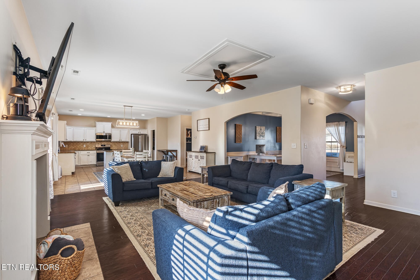
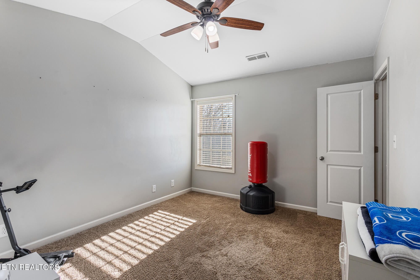
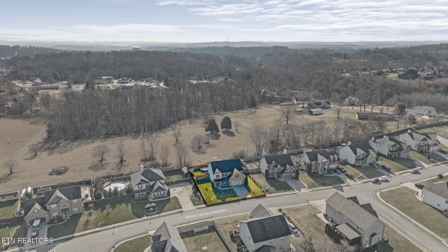
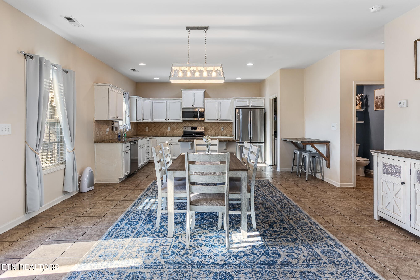
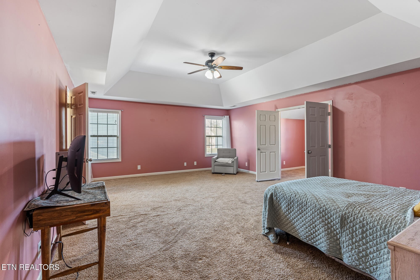
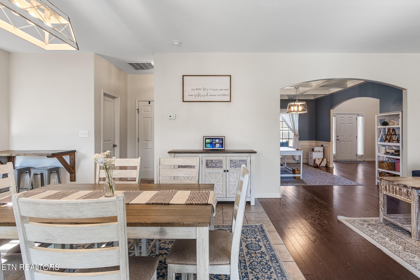
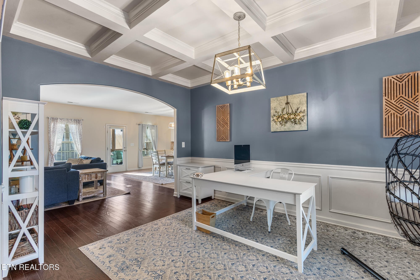
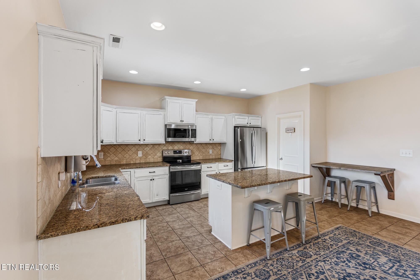
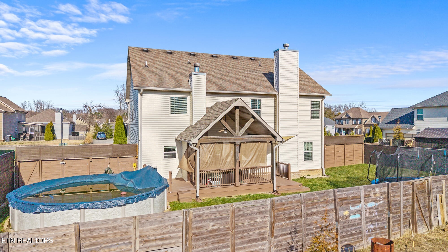
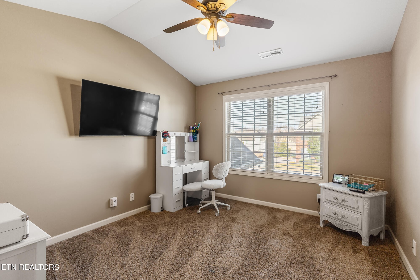
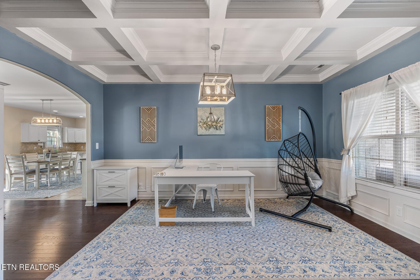
Beautifully maintained 4-bedroom, 2.5-bath home designed for both everyday comfort and flexible living. All four bedrooms are located upstairs, creating a private retreat separate from the main living spaces.nnThe open-concept main level features a spacious living room anchored by a wood-burning fireplace, flowing seamlessly into the kitchen and dining areas, ideal for entertaining or cozy nights at home. Just off the main living space is a dedicated office or flex room, perfect for working from home, homeschooling, or easily converted into a formal dining room to fit your lifestyle.nnThe kitchen offers granite countertops, stainless steel appliances, ample cabinetry, large walk in pantry, and a large island, making it both functional and inviting. The primary suite provides a relaxing escape with a full bath featuring a soaking tub and a separate walk-in tiled shower, along with generous space to unwind at the end of the day.nnStep outside to a fully fenced backyard built for enjoyment, complete with an above-ground pool and an outdoor wood-burning fireplace, an ideal setting for gatherings, summer fun, or quiet evenings outdoors.nnThis home offers the perfect blend of space, flexibility, and indoor-outdoor living.
Interior Details
2828
4
2.5
Has Heating:
Yes
Heating Type:
Heat Pump
Has Cooling:
Yes
Cooling Type:
N/A
Has Fuel:
No
Fuel Type:
N/A
Has Basement:
No
Basement Type:
No Basement
Has Flooring:
No
Flooring Type:
Carpet
Has Fireplace:
Yes
Fireplace Type:
N/A
Property Details
10454
Yes
Yes
Type:
Garage, Attached
Location:
N/A
Status:
N/A
Number of Spaces:
2
No
No
No
No
Yes
No
No
Construction Details
L-shape
Brick
N/A
Gable/hip
Composition Shingle
Tax History
Year
Amount
Land
Improvement
Percent Change
Assessment
2019
$1,827
$0
$0
--%
$70,825
2019
$1,827
$0
$0
--%
$70,825
2017
$1,781
$0
$0
--%
$70,825
2017
$1,781
$0
$0
--%
$70,825
2016
$1,875
$0
$0
--%
$71,550
2014
$195
$0
$0
--%
$7,500
2013
$195
$0
$0
--%
$7,500
2011
$219
$0
$0
--%
$8,750

Average Home Price in 37771
Nearby Properties
Zip Code
Price
Bed
Bath
Sqft
Lot
Sold Date
$476,293
4 Beds
2.5 Baths
2,426 Sqft
10,019 Lot (sqft)
Sold 07/30/2026
$635,872
3 Beds
3 Baths
2,570 Sqft
6,970 Lot (sqft)
Sold 07/08/2026
$416,718
3 Beds
2.5 Baths
2,476 Sqft
13,504 Lot (sqft)
Sold 06/09/2026
$576,996
4 Beds
2.5 Baths
2,734 Sqft
20,909 Lot (sqft)
Sold 05/29/2026
$500,792
4 Beds
2.5 Baths
2,558 Sqft
15,246 Lot (sqft)
Sold 10/27/2026
$625,000
$625,000
3 Beds
3 Baths
3,020 Sqft
17,315 Lot (sqft)
Sold 10/26/2026
$570,000
$570,000
5 Beds
4 Baths
2,970 Sqft
10,019 Lot (sqft)
Sold 10/12/2026
$569,900
4 Beds
2 Baths
2,964 Sqft
10,014 Lot (sqft)
Sold 10/27/2026
$525,000
$525,000
4 Beds
3 Baths
2,557 Sqft
10,019 Lot (sqft)
Sold 10/26/2026