

Member Features
Find Real Estate Bargain!
Full foreclosure details
Home value, equity and ownership info
Find homes priced below market
Get full access with a FREE Account
Already a member?
$282,000
Listing Price3beds
1baths
1,413sqft
15,246sqft lot
5413 Glenview Dr, Hickory, NC 28602
Member Features
Find Real Estate Bargain!
Full foreclosure details
Home value, equity and ownership info
Find homes priced below market
Get full access with a FREE Account
Already a member?
For Sale
Off Market
Home type
Price / sqft
Year built
Home Details
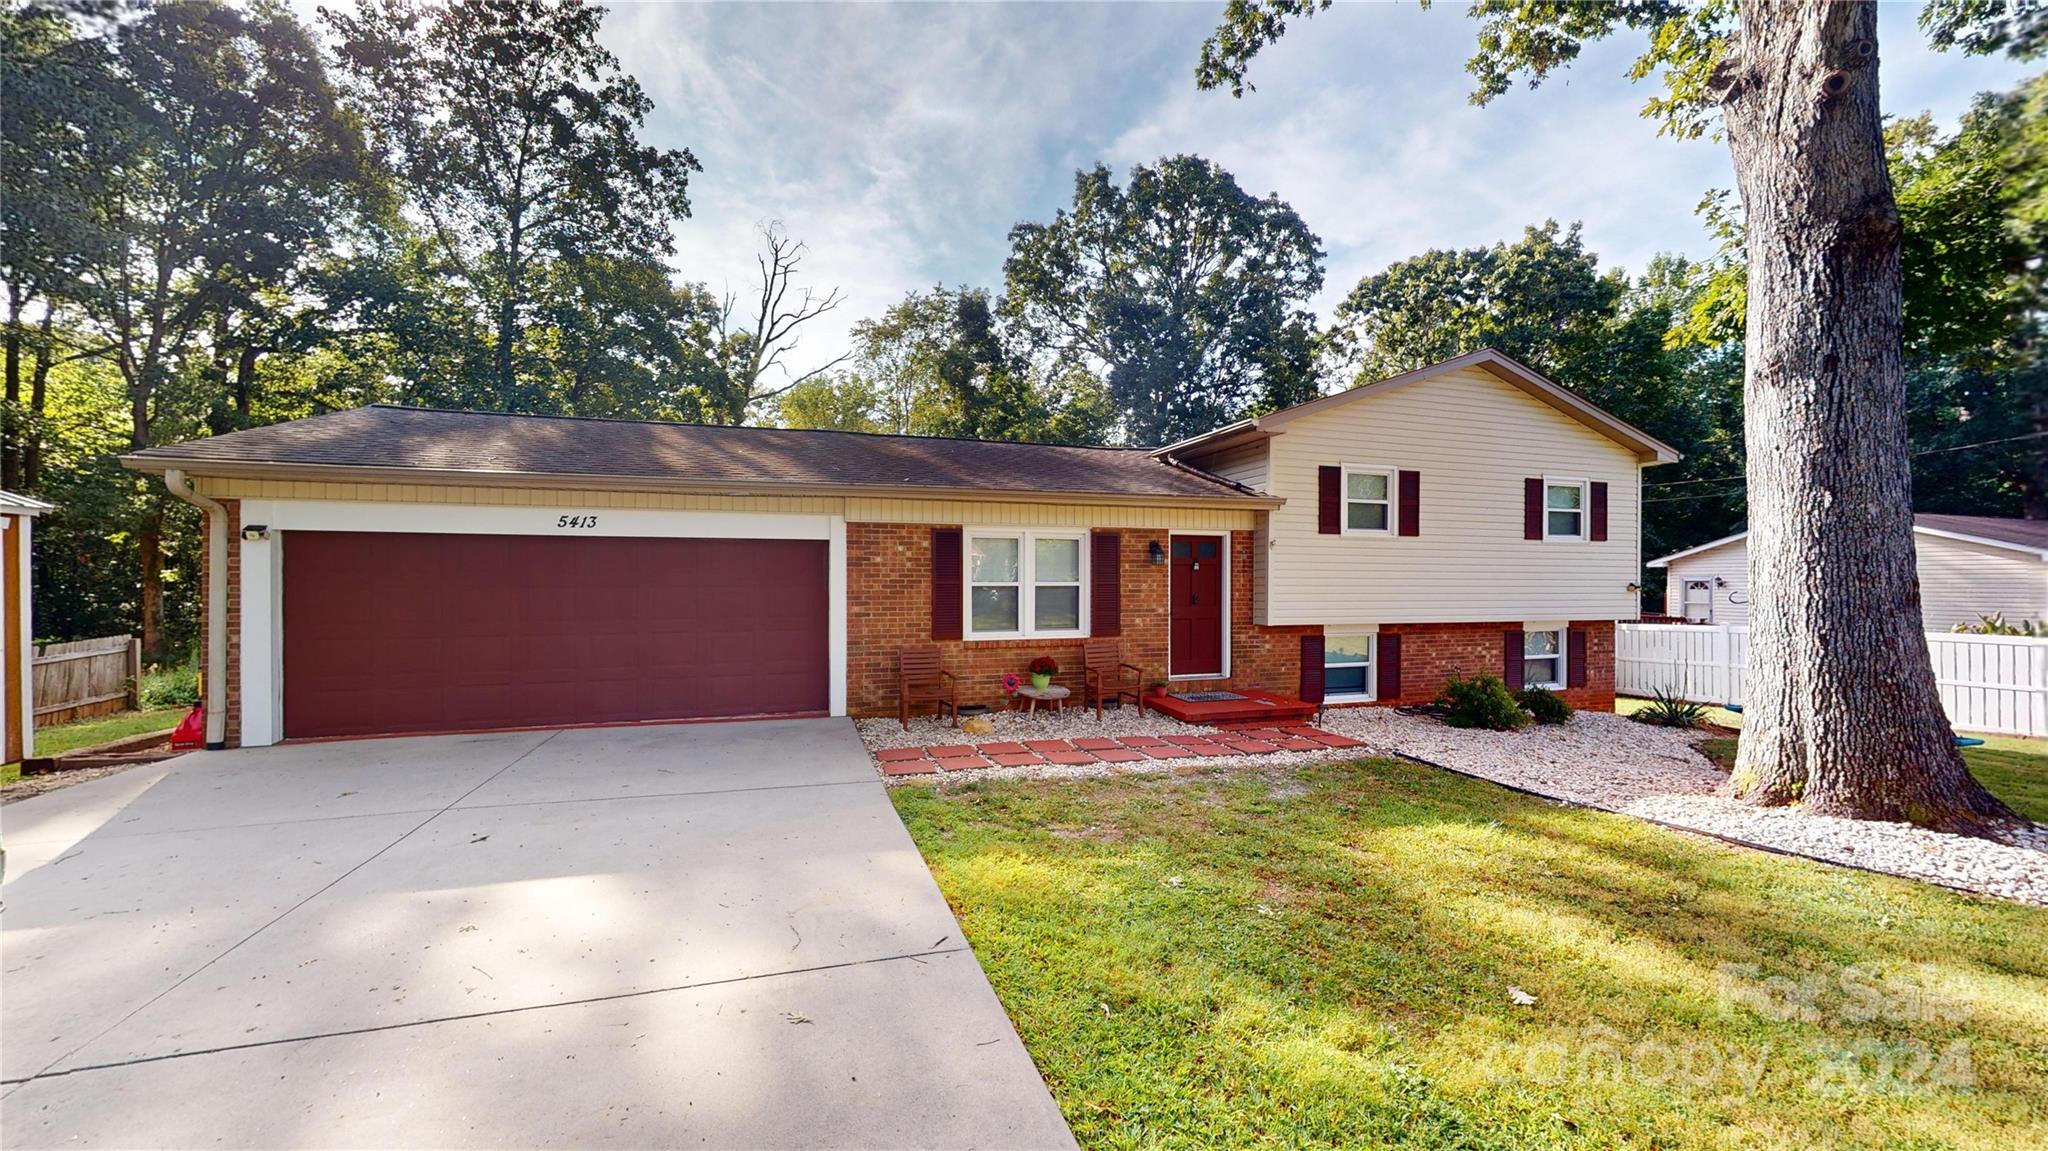
Located in the Mountain View area, this split level home is priced to sell. This home is conveniently located to Hwy. 321 and Hwy 10/18 for an easy commute to Hickory and surrounding areas. The kitchen, dining and living area is an open floor plan with three bedrooms and one bath upstairs. The garage has been converted to bonus space and can be used as your family sees fit. It is currently being used as a fourth bedroom/bath and closet. This home has a nice basement with laundry and great storage space. Outside you will find an above ground pool with a nice deck and pergola and a fire pit for entertaining your friends and family. There is also a storage building that conveys that will give added storage. Take a look today.
Interior Details
1413
3
1
Has Heating:
Yes
Heating Type:
Central
Has Cooling:
Yes
Cooling Type:
Central
Has Fuel:
Yes
Fuel Type:
Electric
Has Basement:
No
Basement Type:
Partial
Has Flooring:
No
Flooring Type:
N/A
Has Fireplace:
Yes
Fireplace Type:
N/A
Property Details
15246
Yes
Yes
Type:
Garage, Attached
Location:
N/A
Status:
N/A
Number of Spaces:
2
N/A
N/A
N/A
N/A
N/A
N/A
N/A
Construction Details
Split Level
Brick/stone (brick And/or Stone)
N/A
N/A
N/A
Tax History
Year
Amount
Land
Improvement
Percent Change
Assessment
2020
$720
$11,000
$100,400
--%
$111,400
2019
$720
$0
$0
--%
$111,400
2018
$596
$0
$0
--%
$91,700
2017
$596
$0
$0
--%
$91,700
2016
$303
$0
$0
--%
$91,700
2013
$286
$12,000
$81,500
--%
$93,500
2013
$286
$12,000
$81,500
--%
$93,500
2012
$286
$12,000
$81,500
--%
$93,500

Average Home Price in 28602
Nearby Properties
Zip Code
Price
Bed
Bath
Sqft
Lot
Sold Date
$245,000
3 Beds
2 Baths
1,232 Sqft
14,375 Lot (sqft)
Sold 10/18/2026
$237,191
$237,191
3 Beds
1 Baths
1,220 Sqft
16,117 Lot (sqft)
Sold 10/13/2026
$282,000
$282,000
3 Beds
1 Baths
1,413 Sqft
15,246 Lot (sqft)
Sold 10/12/2026





