Member Features
Find Real Estate Bargain!
Full foreclosure details
Home value, equity and ownership info
Find homes priced below market
Get full access with a FREE Account
Already a member?
$949,900
Listing Price3beds
3baths
2,070sqft
18,295sqft lot
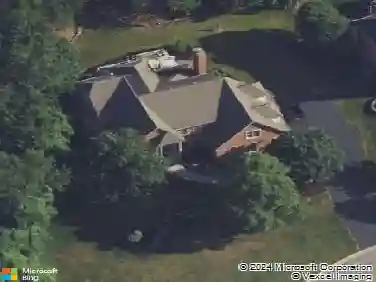
5340 Glenview Dr, Clarence, NY 14031
Member Features
Find Real Estate Bargain!
Full foreclosure details
Home value, equity and ownership info
Find homes priced below market
Get full access with a FREE Account
Already a member?
For Sale
Off Market
Home type
Price / sqft
Year built
Home Details
Showings begin at the open house Saturday 9/14 12-4 pm. Spaulding Green neighborhood! Stunning 3 bedroom Ranch with spectacular spaces to entertain inside and out. Designer details and decor and with a modern farm house flair, this beautiful property is filled with the finest of finishes. A fantastic foyer leads the way to a large den, fabulous family room with a gas fireplace and sensational detailing on walls and ceiling. The gorgeous kitchen has custom cabinetry, breakfast bar, walk-in pantry, and top of the line appliances. The primary bedroom suite boasts a breathtaking bath. A luxurious lower level (1400 sq ft) is a true showstopper complete with a 2nd family room, fireplace, play area, gym, half bath, wine fridge, wet bar, and beverage center. The professionally landscaped lot makes al fresco dining a delight with its two tiered patio, walkways , fire pit , and hardscape lighting. Hunter Douglas plantation shutters and motorized window treatments, sparkling light fixtures, loads of storage and full house generator. I'd like to Welcome you to your home!
Interior Details
2070
3
3
Has Heating:
Yes
Heating Type:
Central
Has Cooling:
Yes
Cooling Type:
Central
Has Fuel:
Yes
Fuel Type:
Gas
Has Basement:
No
Basement Type:
Full
Has Flooring:
No
Flooring Type:
N/A
Has Fireplace:
Yes
Fireplace Type:
N/A
Property Details
18295
Yes
Yes
Type:
Garage, Attached
Location:
N/A
Status:
N/A
Number of Spaces:
2
No
No
No
No
No
No
No
Construction Details
Ranch
Aluminum/vinyl
N/A
N/A
N/A
Tax History
Year
Amount
Land
Improvement
Percent Change
Assessment
2020
$9,969
$90,000
$363,000
--%
$453,000
2018
$1,925
$90,000
$0
--%
$90,000
2017
$2,028
$90,000
$0
--%
$90,000
2016
$2,033
$90,000
$0
--%
$90,000

Average Home Price in 14031
Nearby Properties
Zip Code
Price
Bed
Bath
Sqft
Lot
Sold Date
$949,900
$949,900
3 Beds
3 Baths
2,070 Sqft
18,295 Lot (sqft)
Sold 10/12/2026
$549,999
$549,999
4 Beds
2 Baths
2,243 Sqft
32,648 Lot (sqft)
Sold 10/27/2026
$439,900
$439,900
4 Beds
2 Baths
2,194 Sqft
26,572 Lot (sqft)
Sold 10/26/2026