Member Features
Find Real Estate Bargain!
Full foreclosure details
Home value, equity and ownership info
Find homes priced below market
Get full access with a FREE Account
Already a member?
$599,000
Listing Price3beds
4baths
2,620sqft
2,352sqft lot
103 Glentown Way, Sandy Springs, GA 30328
Member Features
Find Real Estate Bargain!
Full foreclosure details
Home value, equity and ownership info
Find homes priced below market
Get full access with a FREE Account
Already a member?
For Sale
Off Market
Home type
Price / sqft
Year built
Home Details
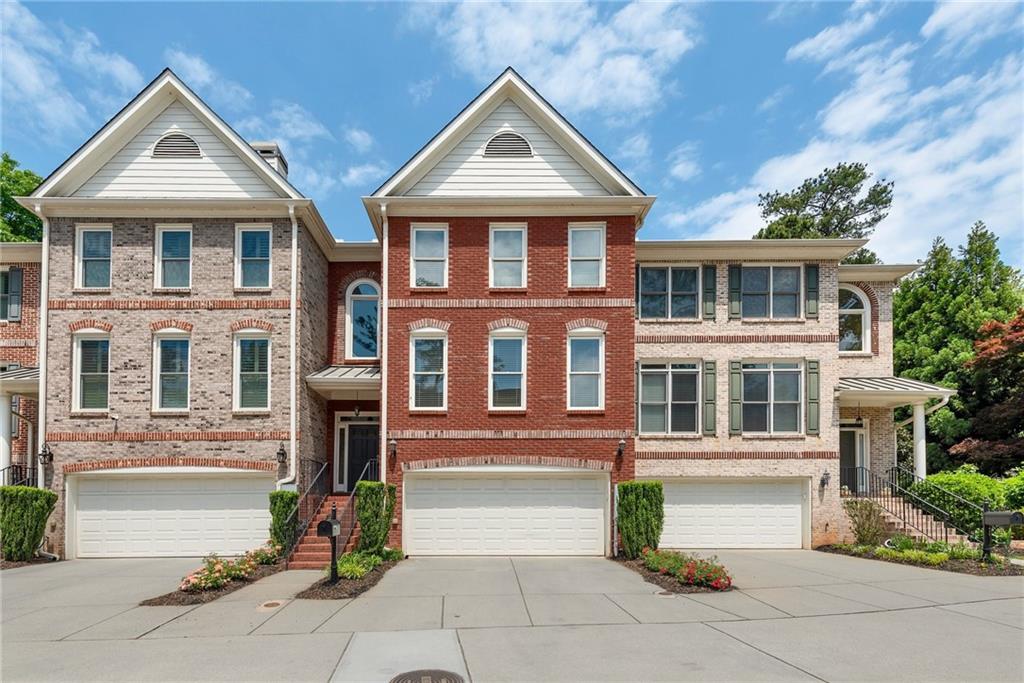
Location, Location, Location! Spacious 3000 sq.ft. three-story townhome in a 7-unit community within the Glen Meadow single-family subdivision. If you enjoy a walking neighborhood this well-designed townhome is a must-see Large two-car garage with storage. Entry-level office or den w/ full bedroom and ensuite bathroom. Front door entry has a two-story ceiling, and hardwood floors in LR, DR, Kitchen, Family room, and powder room. Dual gas fireplace in LR and DR. DR seats 12. Private Outdoor deck for your patio furniture and grill. Primary bedroom and large secondary bedroom with walk-in closets, tray ceiling, ensuite bathrooms, linen closet. Ceiling fans throughout the home. New LG dishwasher.New LG washer and dryer. A new roof was installed in February 2024. Newer HVACS.Two miles or less from Costco/Home Depot, Target, Perimeter Mall, and the New High Street project. Many great restaurants, close to major hospitals, walk to Marta stations . Well-maintained townhome w/ large rooms throughout are well-designed to make you feel that each room is special.
Interior Details
2620
3
4
Has Heating:
Yes
Heating Type:
Yes
Has Cooling:
Yes
Cooling Type:
N/A
Has Fuel:
Yes
Fuel Type:
Gas
Has Basement:
No
Basement Type:
Full
Has Flooring:
No
Flooring Type:
N/A
Has Fireplace:
Yes
Fireplace Type:
N/A
Property Details
2352
Yes
Yes
Type:
Garage, Basement
Location:
N/A
Status:
N/A
Number of Spaces:
2
N/A
N/A
N/A
N/A
N/A
N/A
N/A
Construction Details
Townhouse
Stone
N/A
N/A
N/A
Tax History
Year
Amount
Land
Improvement
Percent Change
Assessment
2020
$4,360
$54,600
$93,520
--%
$148,120
2019
$4,290
$53,640
$91,840
--%
$145,480
2018
$4,268
$52,360
$89,680
--%
$142,040
2017
$4,212
$50,360
$86,240
--%
$136,600
2016
$4,211
$50,360
$86,240
--%
$136,600
2014
$4,371
$50,360
$86,240
--%
$136,600
2012
$4,034
$48,292
$82,680
--%
$130,970
2011
$4,036
$50,360
$86,240
--%
$136,600

Average Home Price in 30328
Nearby Properties
Zip Code
Price
Bed
Bath
Sqft
Lot
Sold Date
$668,460
4 Beds
3.5 Baths
2,420 Sqft
2,003 Lot (sqft)
Sold 07/13/2026
$635,000
2 Beds
2 Baths
2,293 Sqft
2,291 Lot (sqft)
Sold 09/29/2026
$520,000
3 Beds
2.5 Baths
2,566 Sqft
2,064 Lot (sqft)
Sold 10/06/2026
$668,460
3 Beds
3 Baths
2,293 Sqft
2,291 Lot (sqft)
Sold 10/06/2026
$599,000
3 Beds
4 Baths
2,620 Sqft
2,352 Lot (sqft)
Sold 09/29/2026