

Member Features
Find Real Estate Bargain!
Full foreclosure details
Home value, equity and ownership info
Find homes priced below market
Get full access with a FREE Account
Already a member?
$374,900
Listing Price3beds
1baths
1,736sqft
4,500sqft lot
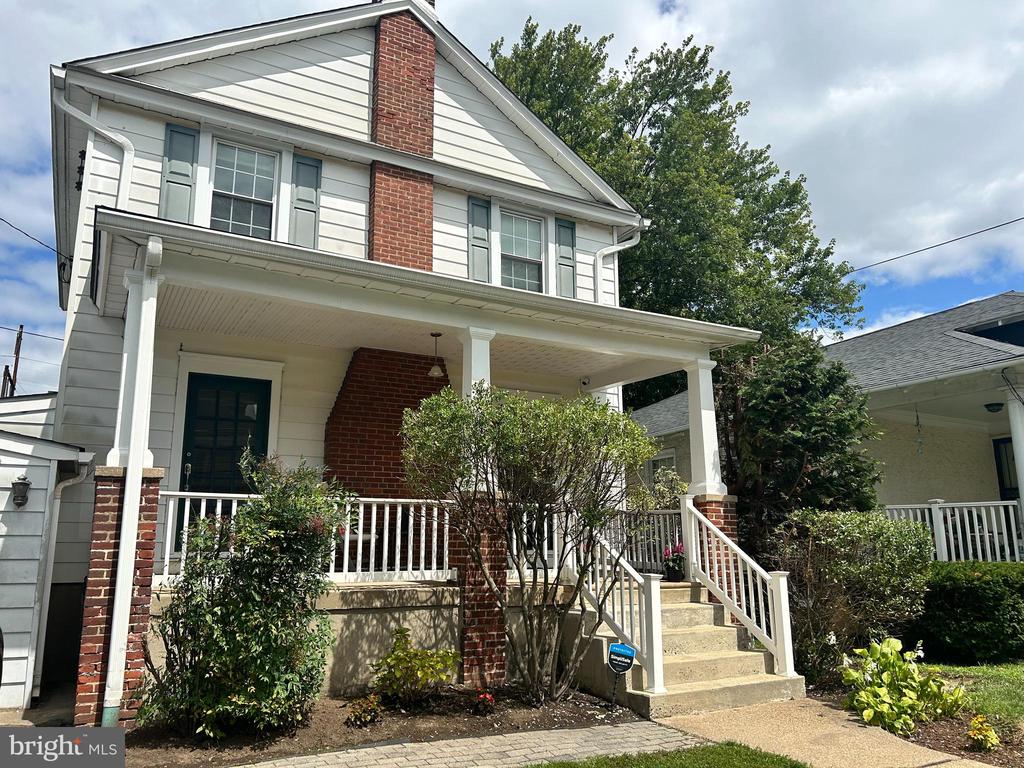
213 E Glenside Ave, Glenside, PA 19038
Member Features
Find Real Estate Bargain!
Full foreclosure details
Home value, equity and ownership info
Find homes priced below market
Get full access with a FREE Account
Already a member?
For Sale
Off Market
Home type
Price / sqft
Year built
Home Details
Welcome to 213 East Glenside Avenue, where the charm of small-town living meets modern convenience! This delightful home is just a short 10-15 minute stroll from the vibrant Keswick Village, offering an array of shops, restaurants, Pennys Flowers, and the Keswick Theater. Enjoy seamless commuting into the City with the R5 SEPTA Rail line less than half a mile away and the weekend location where the farmers market takes place. Just .3 miles (a short walk) to the Harry Renniger Park which includes a community swimming pool, leisure area, baby pool, child waterslide, bath house... so many things to do in this lovely neighborhood that you could call Home! Step inside this 1, 736 sq. ft. gem and experience architectural charm with its inlaid wood floors, 8-inch base molding, crown molding and 8.5 foot ceiling height on the first floor. The living room features a gorgeous brick fireplace with built-in shelving and lighting for your special art pieces, while the kitchen boasts a built-in pantry complete with a coffee and/or wine bar you decide! As you enter your home from the spacious covered front porch, you are greeted with gleaming hardwood floors and an abundance of light streaming in from the oversized windows throughout the home. This inviting home includes three nice-sized bedrooms with hardwood floors, a large hall bath, and a beautifully appointed living room with a brick fireplace. Entertain guests in the expansive dining room, or enjoy the outdoors with a small covered ba
Interior Details
1736
3
1
Has Heating:
Yes
Heating Type:
Central
Has Cooling:
Yes
Cooling Type:
Central
Has Fuel:
Yes
Fuel Type:
Gas
Has Basement:
No
Basement Type:
Full
Has Flooring:
No
Flooring Type:
N/A
Has Fireplace:
Yes
Fireplace Type:
N/A
Property Details
4500
Yes
Yes
Type:
No Garage
Location:
N/A
Status:
N/A
Number of Spaces:
0
No
No
No
No
Yes
No
No
Construction Details
Colonial
Aluminum/vinyl
N/A
N/A
N/A
Tax History
Year
Amount
Land
Improvement
Percent Change
Assessment
2020
$6,867
$0
$0
--%
$112,030
2019
$6,730
$0
$0
--%
$112,030
2018
$6,571
$0
$0
--%
$112,030
2017
$6,426
$0
$0
--%
$112,030
2016
$6,281
$0
$0
--%
$112,030
2014
$5,813
$0
$0
--%
$112,030
2012
$5,762
$0
$0
--%
$112,030

Average Home Price in 19038
Nearby Properties
Zip Code
Price
Bed
Bath
Sqft
Lot
Sold Date
$214,958
$214,958
3 Beds
2 Baths
1,505 Sqft
7,500 Lot (sqft)
Sold 05/06/2026
$641,648
$641,648
3 Beds
2.5 Baths
1,714 Sqft
26,447 Lot (sqft)
Sold 10/06/2026
$425,000
$425,000
4 Beds
2 Baths
1,666 Sqft
8,000 Lot (sqft)
Sold 09/29/2026
$623,137
$623,137
3 Beds
2 Baths
1,890 Sqft
12,800 Lot (sqft)
Sold 10/06/2026
$575,000
$575,000
3 Beds
2 Baths
1,864 Sqft
8,255 Lot (sqft)
Sold 10/05/2026
$526,775
$526,775
3 Beds
1.5 Baths
1,596 Sqft
7,500 Lot (sqft)
Sold 10/06/2026
$340,000
$340,000
4 Beds
2 Baths
1,588 Sqft
7,400 Lot (sqft)
Sold 09/29/2026
$444,900
$444,900
3 Beds
4 Baths
1,544 Sqft
6,500 Lot (sqft)
Sold 09/29/2026
$501,690
$501,690
3 Beds
1.5 Baths
1,584 Sqft
7,000 Lot (sqft)
Sold 10/05/2026






