
Member Features
Find Real Estate Bargain!
Full foreclosure details
Home value, equity and ownership info
Find homes priced below market
Get full access with a FREE Account
Already a member?
$895,000
Listing Price5beds
3baths
3,658sqft
24,642sqft lot
50600 Glenshire Ct, Granger, IN 46530
Member Features
Find Real Estate Bargain!
Full foreclosure details
Home value, equity and ownership info
Find homes priced below market
Get full access with a FREE Account
Already a member?
For Sale
Pending
New Listing
Off Market
Home type
Price / sqft
Year built
Home Details
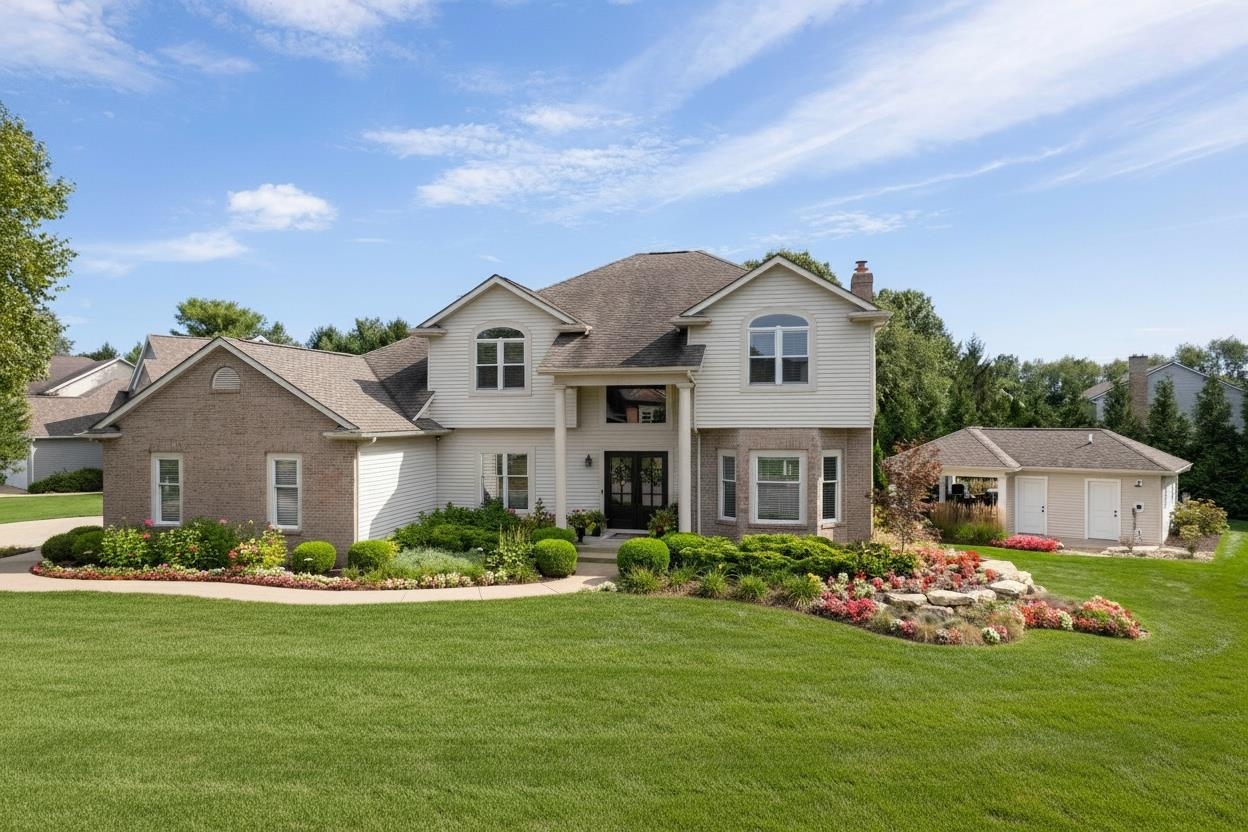
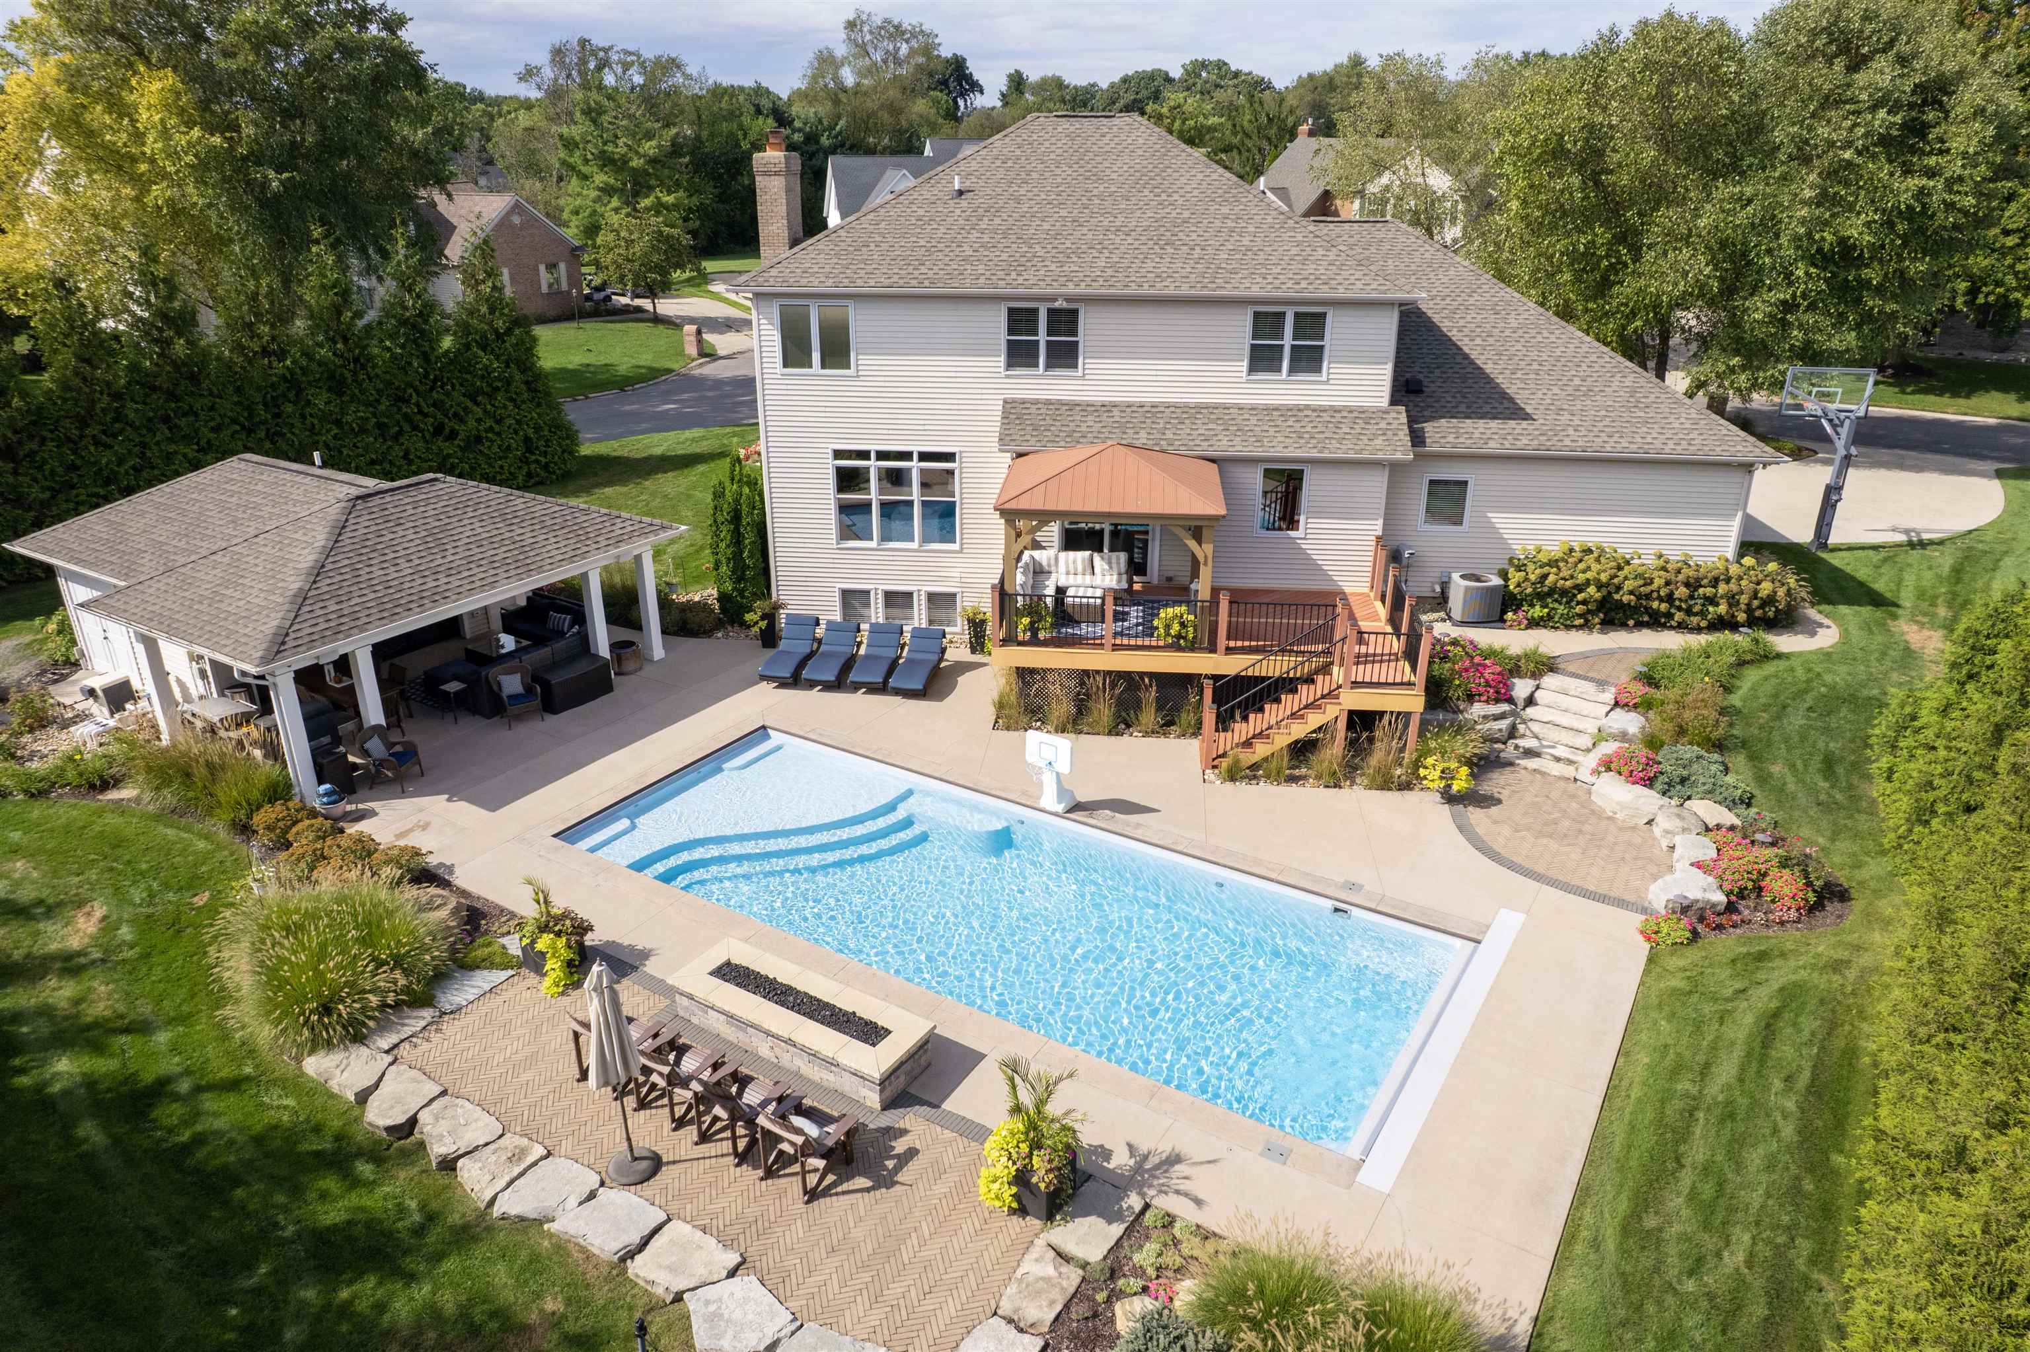
**MULTIPLE OFFERS! HIGHEST AND BEST DUE BY 6:30PM WEDNESDAY, 10/7. PLEASE PUT RESPONSE TIME @ NOON 10/8** Welcome to this stunning two-story home in Fox Chase situated on a quiet cul-de-sac and offering an exceptional turn-key opportunity. Award winning PHM school district (Northpoint, Discovery, Penn). Completely transformed from top to bottom, this 5-bedroom, 3 full bath and 2 half bath home showcases quality craftsmanship, sophisticated finishes, and thoughtful design throughout. The show-stopping outdoor retreat features a newer 17x40 heated saltwater pool with tanning ledge, pool house, and bath-ideal for relaxing or entertaining. Inside, the gourmet kitchen is a true centerpiece, featuring Sub-Zero and Wolf appliances, center island, pantry & wine chiller. The main level boasts 9-foot ceilings, an elegant formal dining room, and an inviting living room with gas fireplace and custom built-ins. A versatile flex room offers entertaining space with built-ins, center island, and mini-fridge. Upstairs, the luxurious vaulted primary suite features a spa-inspired bath with steam shower. The daylight lookout lower level provides a 5th bedroom, full bath, workout room, and family room. An oversized 3-car side-load garage adds convenience and storage. Just minutes from Knollwood Country Club, Granger walking paths, toll road, hospitals, shopping, dining, and more! A truly exceptional home where luxury, comfort, and entertaining come together.
Interior Details
3658
5
3
Has Heating:
Yes
Heating Type:
Central
Has Cooling:
Yes
Cooling Type:
Central
Has Fuel:
Yes
Fuel Type:
Gas
Has Basement:
No
Basement Type:
Unfinished
Has Flooring:
No
Flooring Type:
N/A
Has Fireplace:
Yes
Fireplace Type:
N/A
Property Details
24642
No
No
Type:
Garage, Attached
Location:
N/A
Status:
N/A
Number of Spaces:
3
No
No
No
No
Yes
No
No
Construction Details
N/A
Brick/stone (brick And/or Stone)
N/A
N/A
Asphalt
Tax History
Year
Amount
Land
Improvement
Percent Change
Assessment
2019
$3,312
$75,100
$316,600
--%
$391,700
2018
$2,761
$86,600
$242,800
--%
$329,400
2017
$2,833
$75,400
$214,700
--%
$290,100
2016
$2,946
$75,400
$210,600
--%
$286,000
2016
$2,946
$75,400
$213,100
--%
$288,500

Average Home Price in 46530
Nearby Properties
Zip Code
Price
Bed
Bath
Sqft
Lot
Sold Date
$851,860
$851,860
4 Beds
4.5 Baths
3,400 Sqft
23,217 Lot (sqft)
Sold 10/01/2026
$640,684
$640,684
4 Beds
3.5 Baths
3,870 Sqft
21,540 Lot (sqft)
Sold 10/05/2026
$650,000
$650,000
4 Beds
4 Baths
3,817 Sqft
20,299 Lot (sqft)
Sold 09/29/2026
$523,942
$523,942
4 Beds
2.5 Baths
3,192 Sqft
24,655 Lot (sqft)
Sold 10/06/2026



