Member Features
Find Real Estate Bargain!
Full foreclosure details
Home value, equity and ownership info
Find homes priced below market
Get full access with a FREE Account
Already a member?
$174,900
Listing Price3beds
2baths
1,179sqft
5,060sqft lot
1830 Glenridge Rd, Euclid, OH 44117
Member Features
Find Real Estate Bargain!
Full foreclosure details
Home value, equity and ownership info
Find homes priced below market
Get full access with a FREE Account
Already a member?
For Sale
Off Market
Home type
Price / sqft
Year built
Home Details
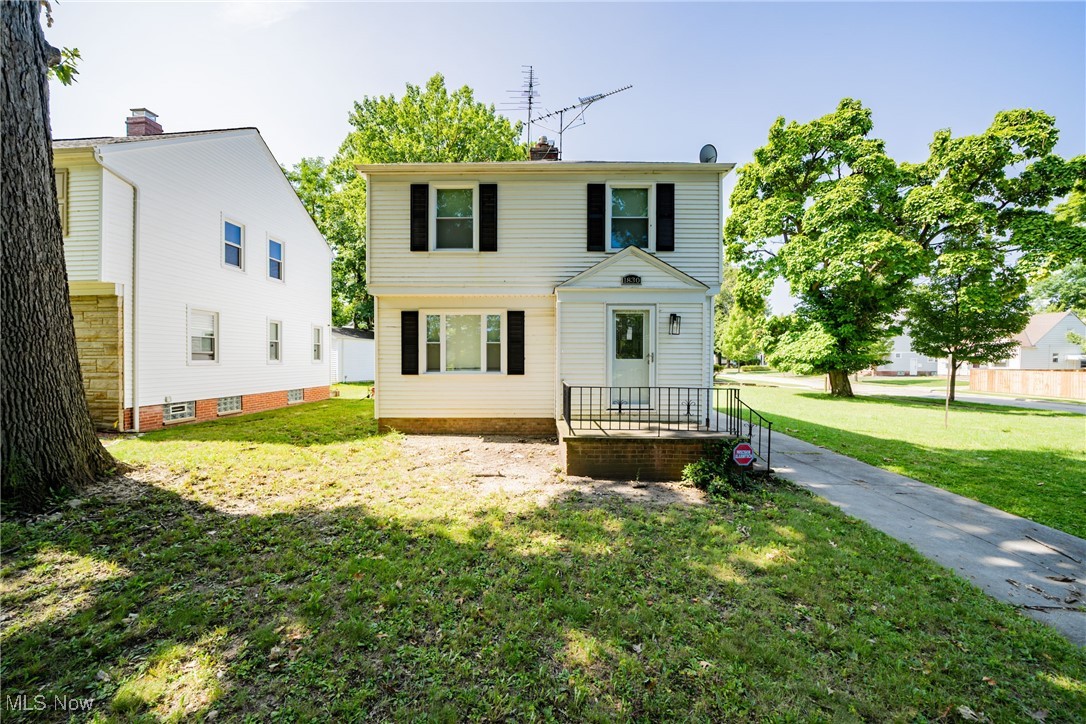
Welcome to this beautifully updated colonial home in Euclid, Ohio, offering 3 spacious bedrooms and 1.5 bathrooms. Enter through the inviting front porch and double wooden doors into a large living room, featuring brand-new carpeting and a cozy, classic brick fireplace. Adjacent to the formal dining room is a fully updated kitchen, boasting new GE appliances and soft-close cabinets. Upstairs, you'll be impressed by the gleaming hardwood floors that run throughout the hallway and all three bedrooms. The newly renovated full bathroom serves as the centerpiece of the family quarters. Additional features include a newly renovated 10x22 family room, a half bath in the basement with washer and dryer hookups, and glass windows. The home has been upgraded with new double-hung low-E vinyl windows, updated electrical and plumbing systems, a concrete driveway, a metal garage roof, a newer furnace, New hot water tank, exterior doors, and comprehensive waterproofing throughout. The spacious newer driveway leads to a two-car garage. The property is point-of-sale compliant, with certification and RPD, LBPD forms available in the listing supplement. Highlight: This property includes an expensive, buildable extra lot with a separate parcel number (64907025) located to the right side of the property. Ideally situated across from the Euclid Creek Reservation, this home enjoys a prime location with easy access to highways, premier shopping, dining, and Metroparks. Its a must-see home you do
Interior Details
1179
3
2
Has Heating:
Yes
Heating Type:
Forced Air With Air Conditioning
Has Cooling:
Yes
Cooling Type:
None
Has Fuel:
Yes
Fuel Type:
Gas
Has Basement:
No
Basement Type:
Partial
Has Flooring:
No
Flooring Type:
N/A
Has Fireplace:
Yes
Fireplace Type:
N/A
Property Details
5060
Yes
Yes
Type:
Garage, Detached
Location:
N/A
Status:
N/A
Number of Spaces:
2
N/A
N/A
N/A
N/A
N/A
N/A
N/A
Construction Details
Colonial
Aluminum/vinyl
N/A
Hip
Asphalt
Tax History
Year
Amount
Land
Improvement
Percent Change
Assessment
2019
$3,240
$5,780
$19,850
--%
$25,630
2018
$3,001
$5,780
$19,850
--%
$25,630
2017
$2,592
$4,200
$18,200
--%
$22,400
2016
$2,598
$4,200
$18,200
--%
$22,400
2015
$2,254
$4,200
$18,200
--%
$22,400
2013
$2,091
$4,200
$18,200
--%
$22,400
2011
$1,846
$6,550
$19,250
--%
$25,800

Average Home Price in 44117
Nearby Properties
Zip Code
Price
Bed
Bath
Sqft
Lot
Sold Date
$132,367
$132,367
2 Beds
1 Baths
1,153 Sqft
5,560 Lot (sqft)
Sold 08/28/2026
$110,098
$110,098
3 Beds
1 Baths
1,274 Sqft
6,000 Lot (sqft)
Sold 06/16/2026
$107,481
$107,481
3 Beds
1 Baths
1,209 Sqft
10,560 Lot (sqft)
Sold 05/06/2026
$175,000
$175,000
3 Beds
2 Baths
1,134 Sqft
6,669 Lot (sqft)
Sold 09/29/2026
$243,193
$243,193
3 Beds
1.5 Baths
1,300 Sqft
5,236 Lot (sqft)
Sold 10/05/2026
$139,000
$139,000
3 Beds
2 Baths
1,278 Sqft
4,400 Lot (sqft)
Sold 09/29/2026
$139,010
$139,010
2 Beds
1 Baths
1,145 Sqft
4,400 Lot (sqft)
Sold NaN/NaN/NaN
$123,928
$123,928
3 Beds
1.5 Baths
1,092 Sqft
4,400 Lot (sqft)
Sold 10/05/2026
$141,291
$141,291
2 Beds
1 Baths
1,095 Sqft
5,192 Lot (sqft)
Sold 10/05/2026