Member Features
Find Real Estate Bargain!
Full foreclosure details
Home value, equity and ownership info
Find homes priced below market
Get full access with a FREE Account
Already a member?
$350,000
Listing Price1beds
1.5baths
1,224sqft
531sqft lot
1147 Glenridge Pl, Sandy Springs, GA 30342
Member Features
Find Real Estate Bargain!
Full foreclosure details
Home value, equity and ownership info
Find homes priced below market
Get full access with a FREE Account
Already a member?
For Sale
Off Market
Home type
Price / sqft
Year built
Home Details

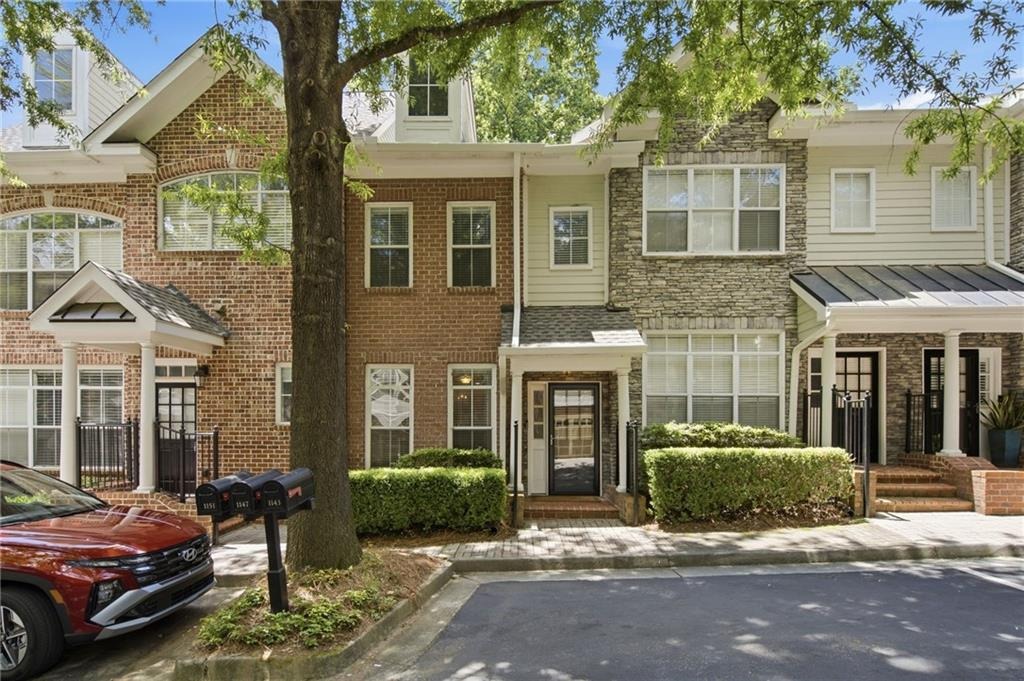
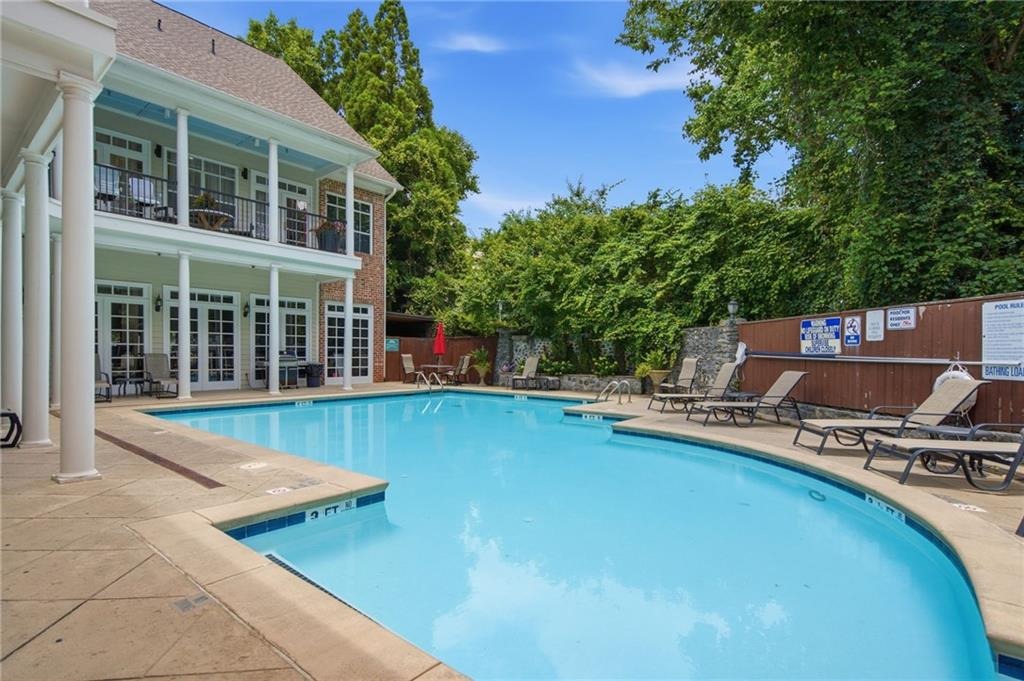
While listed as 1 bed/1 bath, this home includes a full bonus room on the lower level with a murphy bed-functioning as a second bedroom, home office, or flex space. A half bath on the main floor adds convenience. Well-designed townhome offering 1,224 square feet with versatile living options. The primary bedroom is spacious with a large en-suite bath and a generously sized walk-in closet featuring custom shelving. The main level features open-concept living with 9-foot ceilings, creating a bright and inviting environment. The primary bedroom also includes a dedicated desk nook for a home office setup. The home is move-in ready with no deferred maintenance. This gated community offers excellent amenities, including a large clubhouse, business center, fitness rooms, pool, and full kitchen. The entrance is beautiful and welcoming, and the overall feel is quiet and tucked away- despite being close to everything you need. The beautifully maintained grounds and private balcony overlooking the woods give the home a peaceful feel while still being just minutes from shopping, dining, Perimeter Center, and Buckhead. Parks, trails, and quality schools are also nearby. A location and layout like this-at this price point- doesnt come around often.
Interior Details
1224
1
1.5
Has Heating:
Yes
Heating Type:
Yes
Has Cooling:
Yes
Cooling Type:
N/A
Has Fuel:
Yes
Fuel Type:
Gas
Has Basement:
No
Basement Type:
Full
Has Flooring:
No
Flooring Type:
N/A
Has Fireplace:
Yes
Fireplace Type:
N/A
Property Details
531
Yes
Yes
Type:
Garage, Basement
Location:
N/A
Status:
N/A
Number of Spaces:
1
N/A
N/A
N/A
N/A
N/A
N/A
N/A
Construction Details
Townhouse
Concrete
N/A
N/A
N/A
Tax History
Year
Amount
Land
Improvement
Percent Change
Assessment
2020
$2,633
$25,040
$93,360
--%
$118,400
2019
$2,587
$24,600
$91,720
--%
$116,320
2018
$2,954
$24,000
$89,560
--%
$113,560
2017
$2,998
$14,280
$74,160
--%
$88,440
2016
$2,999
$14,280
$74,160
--%
$88,440
2014
$2,619
$11,800
$62,240
--%
$74,040
2012
$2,516
$11,800
$62,240
--%
$74,040
2011
$2,519
$11,800
$62,240
--%
$74,040

Average Home Price in 30342
Nearby Properties
Zip Code
Price
Bed
Bath
Sqft
Lot
Sold Date
$366,177
1 Beds
1.5 Baths
1,102 Sqft
496 Lot (sqft)
Sold 09/29/2026
$355,000
1 Beds
1.5 Baths
1,224 Sqft
579 Lot (sqft)
Sold 10/06/2026
$369,951
1 Beds
1.5 Baths
1,088 Sqft
492 Lot (sqft)
Sold 10/05/2026
$350,000
1 Beds
1.5 Baths
1,224 Sqft
531 Lot (sqft)
Sold 10/05/2026