
Member Features
Find Real Estate Bargain!
Full foreclosure details
Home value, equity and ownership info
Find homes priced below market
Get full access with a FREE Account
Already a member?
$3,000,000
Listing Price4beds
4baths
3,981sqft
34,414sqft lot
3761 Glenridge Dr, Sherman Oaks, CA 91423
Member Features
Find Real Estate Bargain!
Full foreclosure details
Home value, equity and ownership info
Find homes priced below market
Get full access with a FREE Account
Already a member?
For Sale
Off Market
Home type
Price / sqft
Year built
Home Details
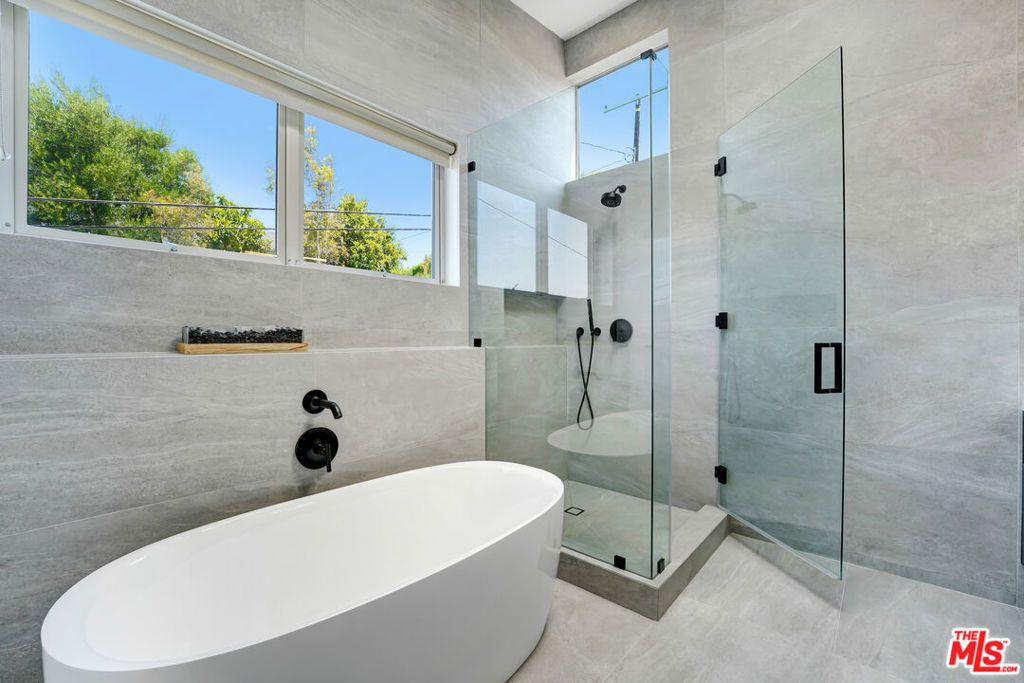
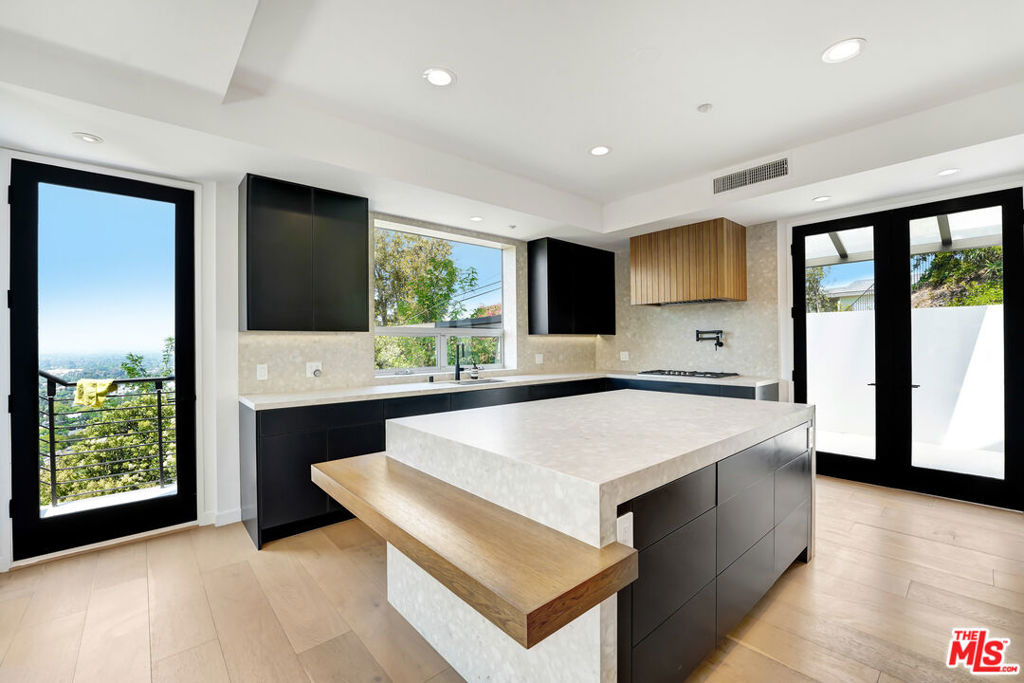
This newly remodeled 2021 contemporary entertainer's home with spectacular views from every room and private roof top deck is set on one of Sherman Oaks' most desirable streets. Boasting approximately 400 feet of street frontage, the property offers ultimate privacy and a true estate-like feel rarely found in the area. This tri-level home designed for both elegance and functionality offers approximately 3981 sq. ft. of luxurious living with 4 bedrooms and 5 bathrooms. Impressively, the main level features an open floor plan with high ceilings and large windows and glass doors for ultimate views. The main living area features open floor plan with living, dining and modern kitchen all with amazing views and handsome engineered white oak floors. The second floor features the master suite with private rooftop deck and modern bathroom, oval bathtub, walk-in closets and dual sink custom-built vanity. The lower level offers two bedrooms suites with high ceilings and balconies and library with floor to ceiling bookshelves. The home also offers a separate lower level with a home gym and an entertaining room / music studio. The property features Two-car garage with remote controlled access, as well as a two-car covered carport with a high ceiling. Outdoor activities include hiking trails of Sherman Oaks with amazing scenery. Enjoy the Sherman Oaks lifestyle!
Interior Details
3981
4
4
Has Heating:
Yes
Heating Type:
Central
Has Cooling:
Yes
Cooling Type:
Central
Has Fuel:
No
Fuel Type:
N/A
Has Basement:
No
Basement Type:
N/A
Has Flooring:
No
Flooring Type:
N/A
Has Fireplace:
Yes
Fireplace Type:
N/A
Property Details
34414
No
No
Type:
N/A
Location:
N/A
Status:
N/A
Number of Spaces:
N/A
N/A
N/A
N/A
N/A
N/A
N/A
N/A
Construction Details
N/A
N/A
N/A
N/A
N/A
Tax History
Year
Amount
Land
Improvement
Percent Change
Assessment
2019
$16,887
$1,145,478
$286,361
--%
$1,431,839
2019
$16,887
$1,123,018
$280,747
--%
$1,403,765
2018
$16,808
$1,100,999
$275,243
--%
$1,376,242
2017
$16,442
$1,079,411
$269,847
--%
$1,349,258
2016
$16,037
$1,058,247
$264,556
--%
$1,322,803
2014
$15,862
$1,021,934
$255,479
--%
$1,277,413
2013
$15,863
$1,017,316
$254,325
--%
$1,271,641
2012
$15,514
$997,369
$249,339
--%
$1,246,708

Average Home Price in 91423
Nearby Properties
Zip Code
Price
Bed
Bath
Sqft
Lot
Sold Date
$2,350,000
$2,350,000
3 Beds
4 Baths
4,536 Sqft
4,687 Lot (sqft)
Sold 10/09/2026
$2,506,740
$2,506,740
5 Beds
5 Baths
4,420 Sqft
7,190 Lot (sqft)
Sold 10/05/2026
$3,534,504
4 Beds
4 Baths
3,898 Sqft
8,328 Lot (sqft)
Sold 10/05/2026
$2,796,991
5 Beds
5 Baths
4,076 Sqft
9,374 Lot (sqft)
Sold 10/05/2026
$3,000,000
$3,000,000
4 Beds
4 Baths
3,981 Sqft
34,414 Lot (sqft)
Sold 10/05/2026
$2,995,000
4 Beds
2 Baths
3,687 Sqft
7,403 Lot (sqft)
Sold 09/29/2026
$2,708,143
$2,708,143
3 Beds
4 Baths
3,582 Sqft
7,744 Lot (sqft)
Sold 10/05/2026
Calculators
Mortgage
Mortgage Calculator
Details for 3761 GLENRIDGE DR
Property Debt
Foreclosure Contact Details
Similar Homes Nearby

Guides for Glenridge Dr

In August 2024, LA’s pre-foreclosures plummeted 50% from July and 60% from last year, suggesting better economic conditions or successful homeowner interventions. Similar trends in San Jose, while SF and SD remain stable. Sacramento shows significant improvement. LA’s efforts stand out. #HousingMarket #LosAngeles



