Member Features
Find Real Estate Bargain!
Full foreclosure details
Home value, equity and ownership info
Find homes priced below market
Get full access with a FREE Account
Already a member?
$710,000
Listing Price4beds
3baths
3,226sqft
3,188sqft lot
6375 Glenridge Dr, Sandy Springs, GA 30328
Member Features
Find Real Estate Bargain!
Full foreclosure details
Home value, equity and ownership info
Find homes priced below market
Get full access with a FREE Account
Already a member?
For Sale
Off Market
Home type
Price / sqft
Year built
Home Details
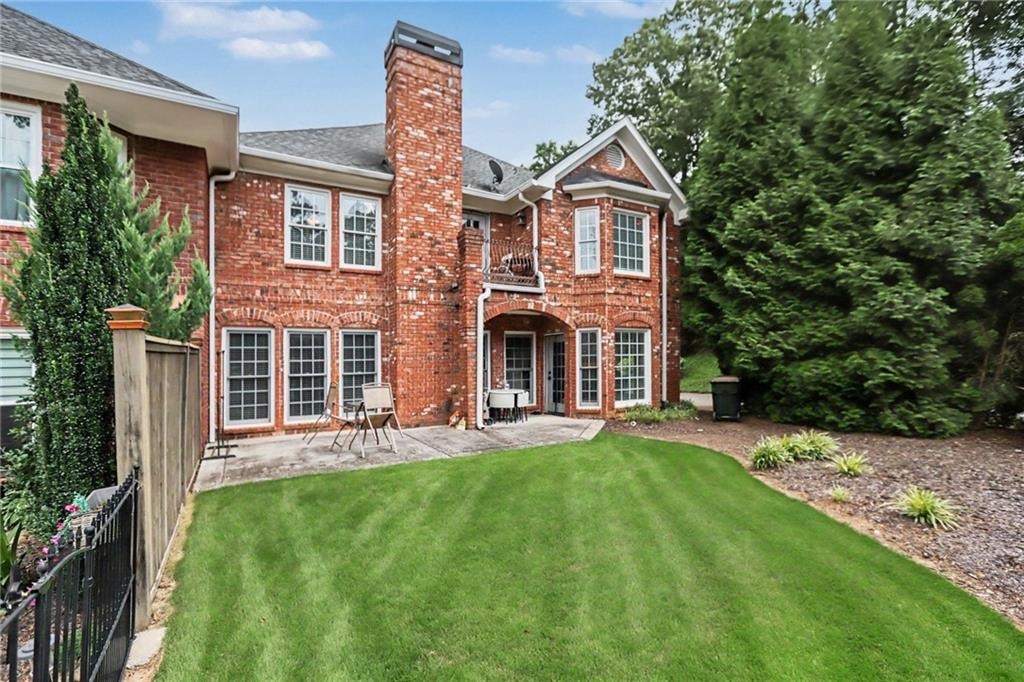
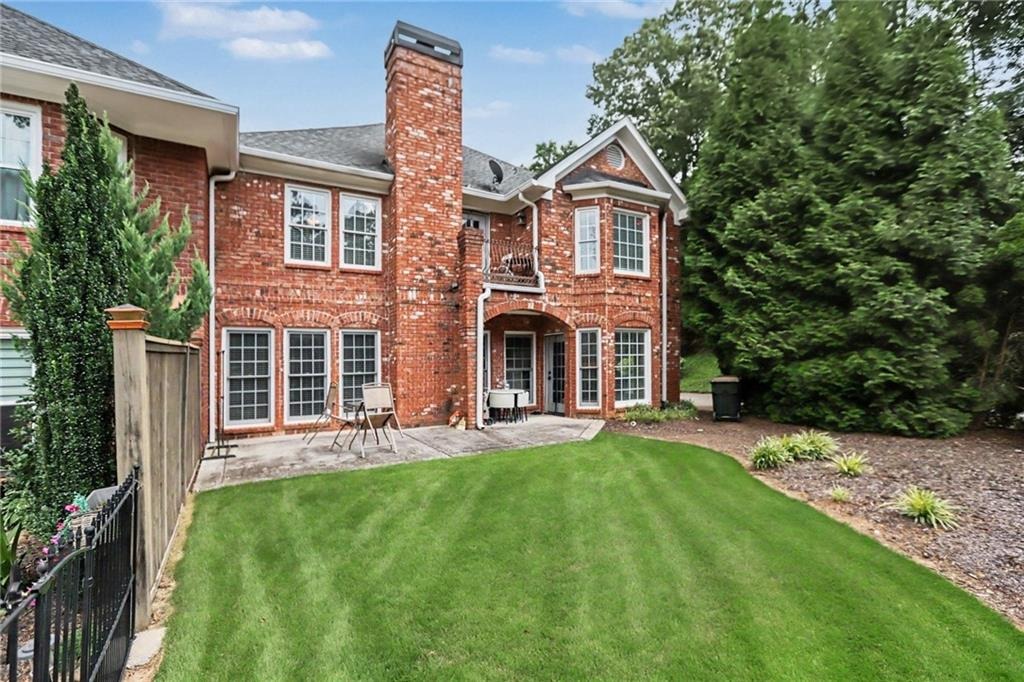
Exceptional value in Sandy Springs with over 3,200 square feet of living space. Set within an exclusive five-home community, this spacious executive townhome offers an open-concept floor plan, refinished hardwood floors, smart-home technology, and distinctive features including a private in-home sauna.nnThe chef's kitchen flows into the generous living and dining areas, creating plenty of space for both everyday living and entertaining. Additional features include Bluetooth speakers in both bathrooms, a smart front door, updated lighting and fixtures, and whole-home smart controls.nnConveniently located just minutes from GA-400, I-285, Perimeter Mall, premier dining, shopping, and major employment centers, this home offers an impressive combination of space, privacy, technology, and value in the heart of Sandy Springs.nnIf you've toured this home before, it's worth seeing again. Schedule your private tour today.
Interior Details
3226
4
3
Has Heating:
Yes
Heating Type:
Yes
Has Cooling:
Yes
Cooling Type:
N/A
Has Fuel:
Yes
Fuel Type:
Gas
Has Basement:
No
Basement Type:
N/A
Has Flooring:
No
Flooring Type:
N/A
Has Fireplace:
Yes
Fireplace Type:
N/A
Property Details
3188
Yes
Yes
Type:
N/A
Location:
N/A
Status:
N/A
Number of Spaces:
N/A
N/A
N/A
N/A
N/A
N/A
N/A
N/A
Construction Details
Townhouse
Stone
N/A
N/A
N/A
Tax History
Year
Amount
Land
Improvement
Percent Change
Assessment
2020
$6,777
$83,760
$124,640
--%
$208,400
2019
$6,683
$82,280
$122,440
--%
$204,720
2018
$5,523
$50,320
$117,280
--%
$167,600
2017
$5,464
$48,400
$112,760
--%
$161,160
2016
$5,465
$48,400
$112,760
--%
$161,160
2014
$5,040
$42,760
$99,680
--%
$142,440
2012
$4,840
$42,760
$99,680
--%
$142,440
2011
$4,847
$42,760
$99,680
--%
$142,440

Average Home Price in 30328
Nearby Properties
Zip Code
Price
Bed
Bath
Sqft
Lot
Sold Date
$1,086,814
$1,086,814
4 Beds
3.5 Baths
2,982 Sqft
1,350 Lot (sqft)
Sold 10/05/2026
$1,154,973
$1,154,973
4 Beds
4.5 Baths
3,509 Sqft
1,350 Lot (sqft)
Sold 10/06/2026
$1,008,643
$1,008,643
2 Beds
3.5 Baths
3,192 Sqft
1,350 Lot (sqft)
Sold 10/06/2026
$1,100,000
$1,100,000
3 Beds
4 Baths
3,052 Sqft
1,611 Lot (sqft)
Sold 10/06/2026
$1,070,007
$1,070,007
3 Beds
3.5 Baths
3,558 Sqft
1,350 Lot (sqft)
Sold 10/06/2026
$525,000
4 Beds
4.5 Baths
2,778 Sqft
2,779 Lot (sqft)
Sold 12/02/2019
$710,000
4 Beds
3 Baths
3,226 Sqft
3,188 Lot (sqft)
Sold 09/29/2026