Member Features
Find Real Estate Bargain!
Full foreclosure details
Home value, equity and ownership info
Find homes priced below market
Get full access with a FREE Account
Already a member?
$471,109
Listing Price--beds
1baths
1,550sqft
7,130sqft lot
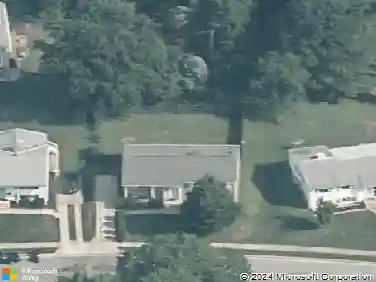
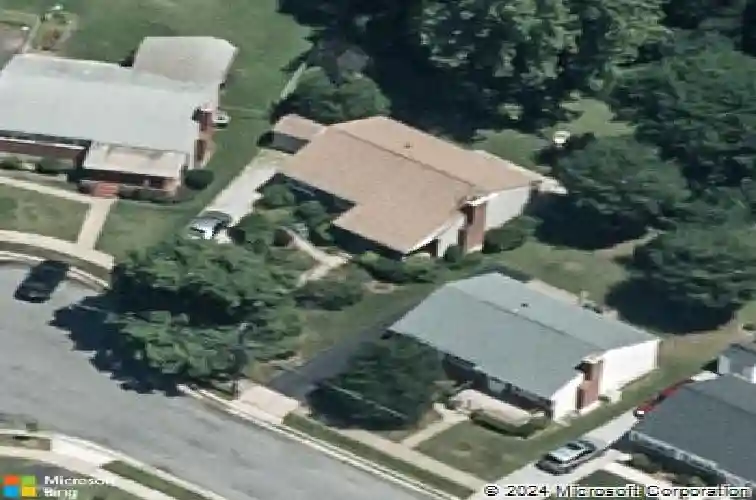
104 Glenrae Dr, Catonsville, MD 21228
Member Features
Find Real Estate Bargain!
Full foreclosure details
Home value, equity and ownership info
Find homes priced below market
Get full access with a FREE Account
Already a member?
For Sale
Off Market
Home type
Price / sqft
Year built
Home Details
Nestled in the heart of Catonsville, in the desirable Oak Springs community, this inviting three-bedroom, two-bath rancher offers a thoughtful blend of timeless charm, functionality, and peace of mind, all set in a vibrant neighborhood. A classic brick exterior and welcoming front porch introduce the home, while hardwood floors grace the main living areas, adding warmth and enduring character. The living and dining rooms are anchored by a cozy wood-burning fireplace and a picture window that fills the space with natural light, creating an ideal setting for both everyday living and entertaining. The dining room, finished in a neutral palette and open to the kitchen, is perfectly suited for gatherings and gourmet meals. The kitchen is both stylish and practical, featuring open shelving, built-in cabinetry with a breakfast bar, stainless steel appliances (all within the last five years), gas cooking, pantry storage, pull-out drawers, and generous workspace. The primary bedroom is privately located at the rear of the home, offering a peaceful retreat with hardwood floors, abundant natural light, and a walk-in closet. Two additional bedrooms and a hall bath complete the main-level sleeping quarters. The partially finished lower level expands the living space with endless possibilities for a game room, recreation area, or media room, complemented by a full bath, large utility room, Bilco doors for convenient exterior access, and custom basement doors. Gas heat and central air ensur
Interior Details
1550
N/A
1
Has Heating:
Yes
Heating Type:
Yes
Has Cooling:
Yes
Cooling Type:
Central
Has Fuel:
No
Fuel Type:
N/A
Has Basement:
No
Basement Type:
Finished
Has Flooring:
No
Flooring Type:
N/A
Has Fireplace:
Yes
Fireplace Type:
N/A
Property Details
7130
Yes
Yes
Type:
N/A
Location:
N/A
Status:
N/A
Number of Spaces:
N/A
No
No
No
No
Yes
No
No
Construction Details
Conventional
Siding (not Specified)
N/A
N/A
Composition Shingle
Tax History
Year
Amount
Land
Improvement
Percent Change
Assessment
2021
$3,452
$0
$0
--%
$248,400
2020
$3,301
$0
$0
--%
$233,700
2019
$3,169
$100,100
$118,900
--%
$219,000
2018
$2,956
$0
$0
--%
$216,100
2017
$2,853
$0
$0
--%
$213,200
2015
$2,637
$100,100
$110,200
--%
$210,300
2014
$2,566
$0
$0
--%
$210,300
2012
$2,473
$0
$0
--%
$251,700

Average Home Price in 21228
Nearby Properties
Zip Code
Price
Bed
Bath
Sqft
Lot
Sold Date
$383,309
-- Beds
2 Baths
1,464 Sqft
11,242 Lot (sqft)
Sold 10/27/2026
$--
-- Beds
2 Baths
1,617 Sqft
9,261 Lot (sqft)
Sold 08/19/2026
$493,182
-- Beds
2 Baths
1,538 Sqft
7,250 Lot (sqft)
Sold 06/11/2026
$325,000
5 Beds
2 Baths
1,550 Sqft
11,700 Lot (sqft)
Sold 10/26/2026
$471,109
-- Beds
1 Baths
1,550 Sqft
7,130 Lot (sqft)
Sold 10/26/2026
$499,000
-- Beds
2 Baths
1,476 Sqft
13,600 Lot (sqft)
Sold 10/27/2026
$465,000
3 Beds
2 Baths
1,392 Sqft
6,700 Lot (sqft)
Sold 10/26/2026
$495,000
$495,000
3 Beds
1 Baths
1,388 Sqft
7,500 Lot (sqft)
Sold 10/26/2026