Member Features
Find Real Estate Bargain!
Full foreclosure details
Home value, equity and ownership info
Find homes priced below market
Get full access with a FREE Account
Already a member?
$290,000
Listing Price2beds
3baths
1,666sqft
43,560sqft lot
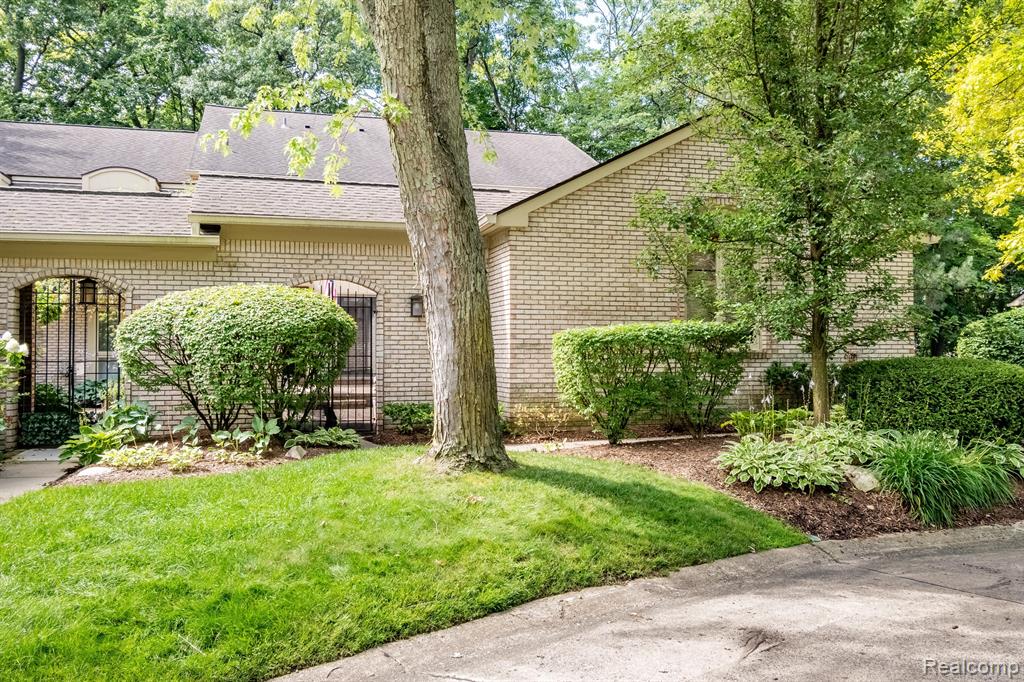
1178 Glenpointe Ct, Bloomfield Hills, MI 48304
Member Features
Find Real Estate Bargain!
Full foreclosure details
Home value, equity and ownership info
Find homes priced below market
Get full access with a FREE Account
Already a member?
For Sale
Off Market
Home type
Price / sqft
Year built
Home Details
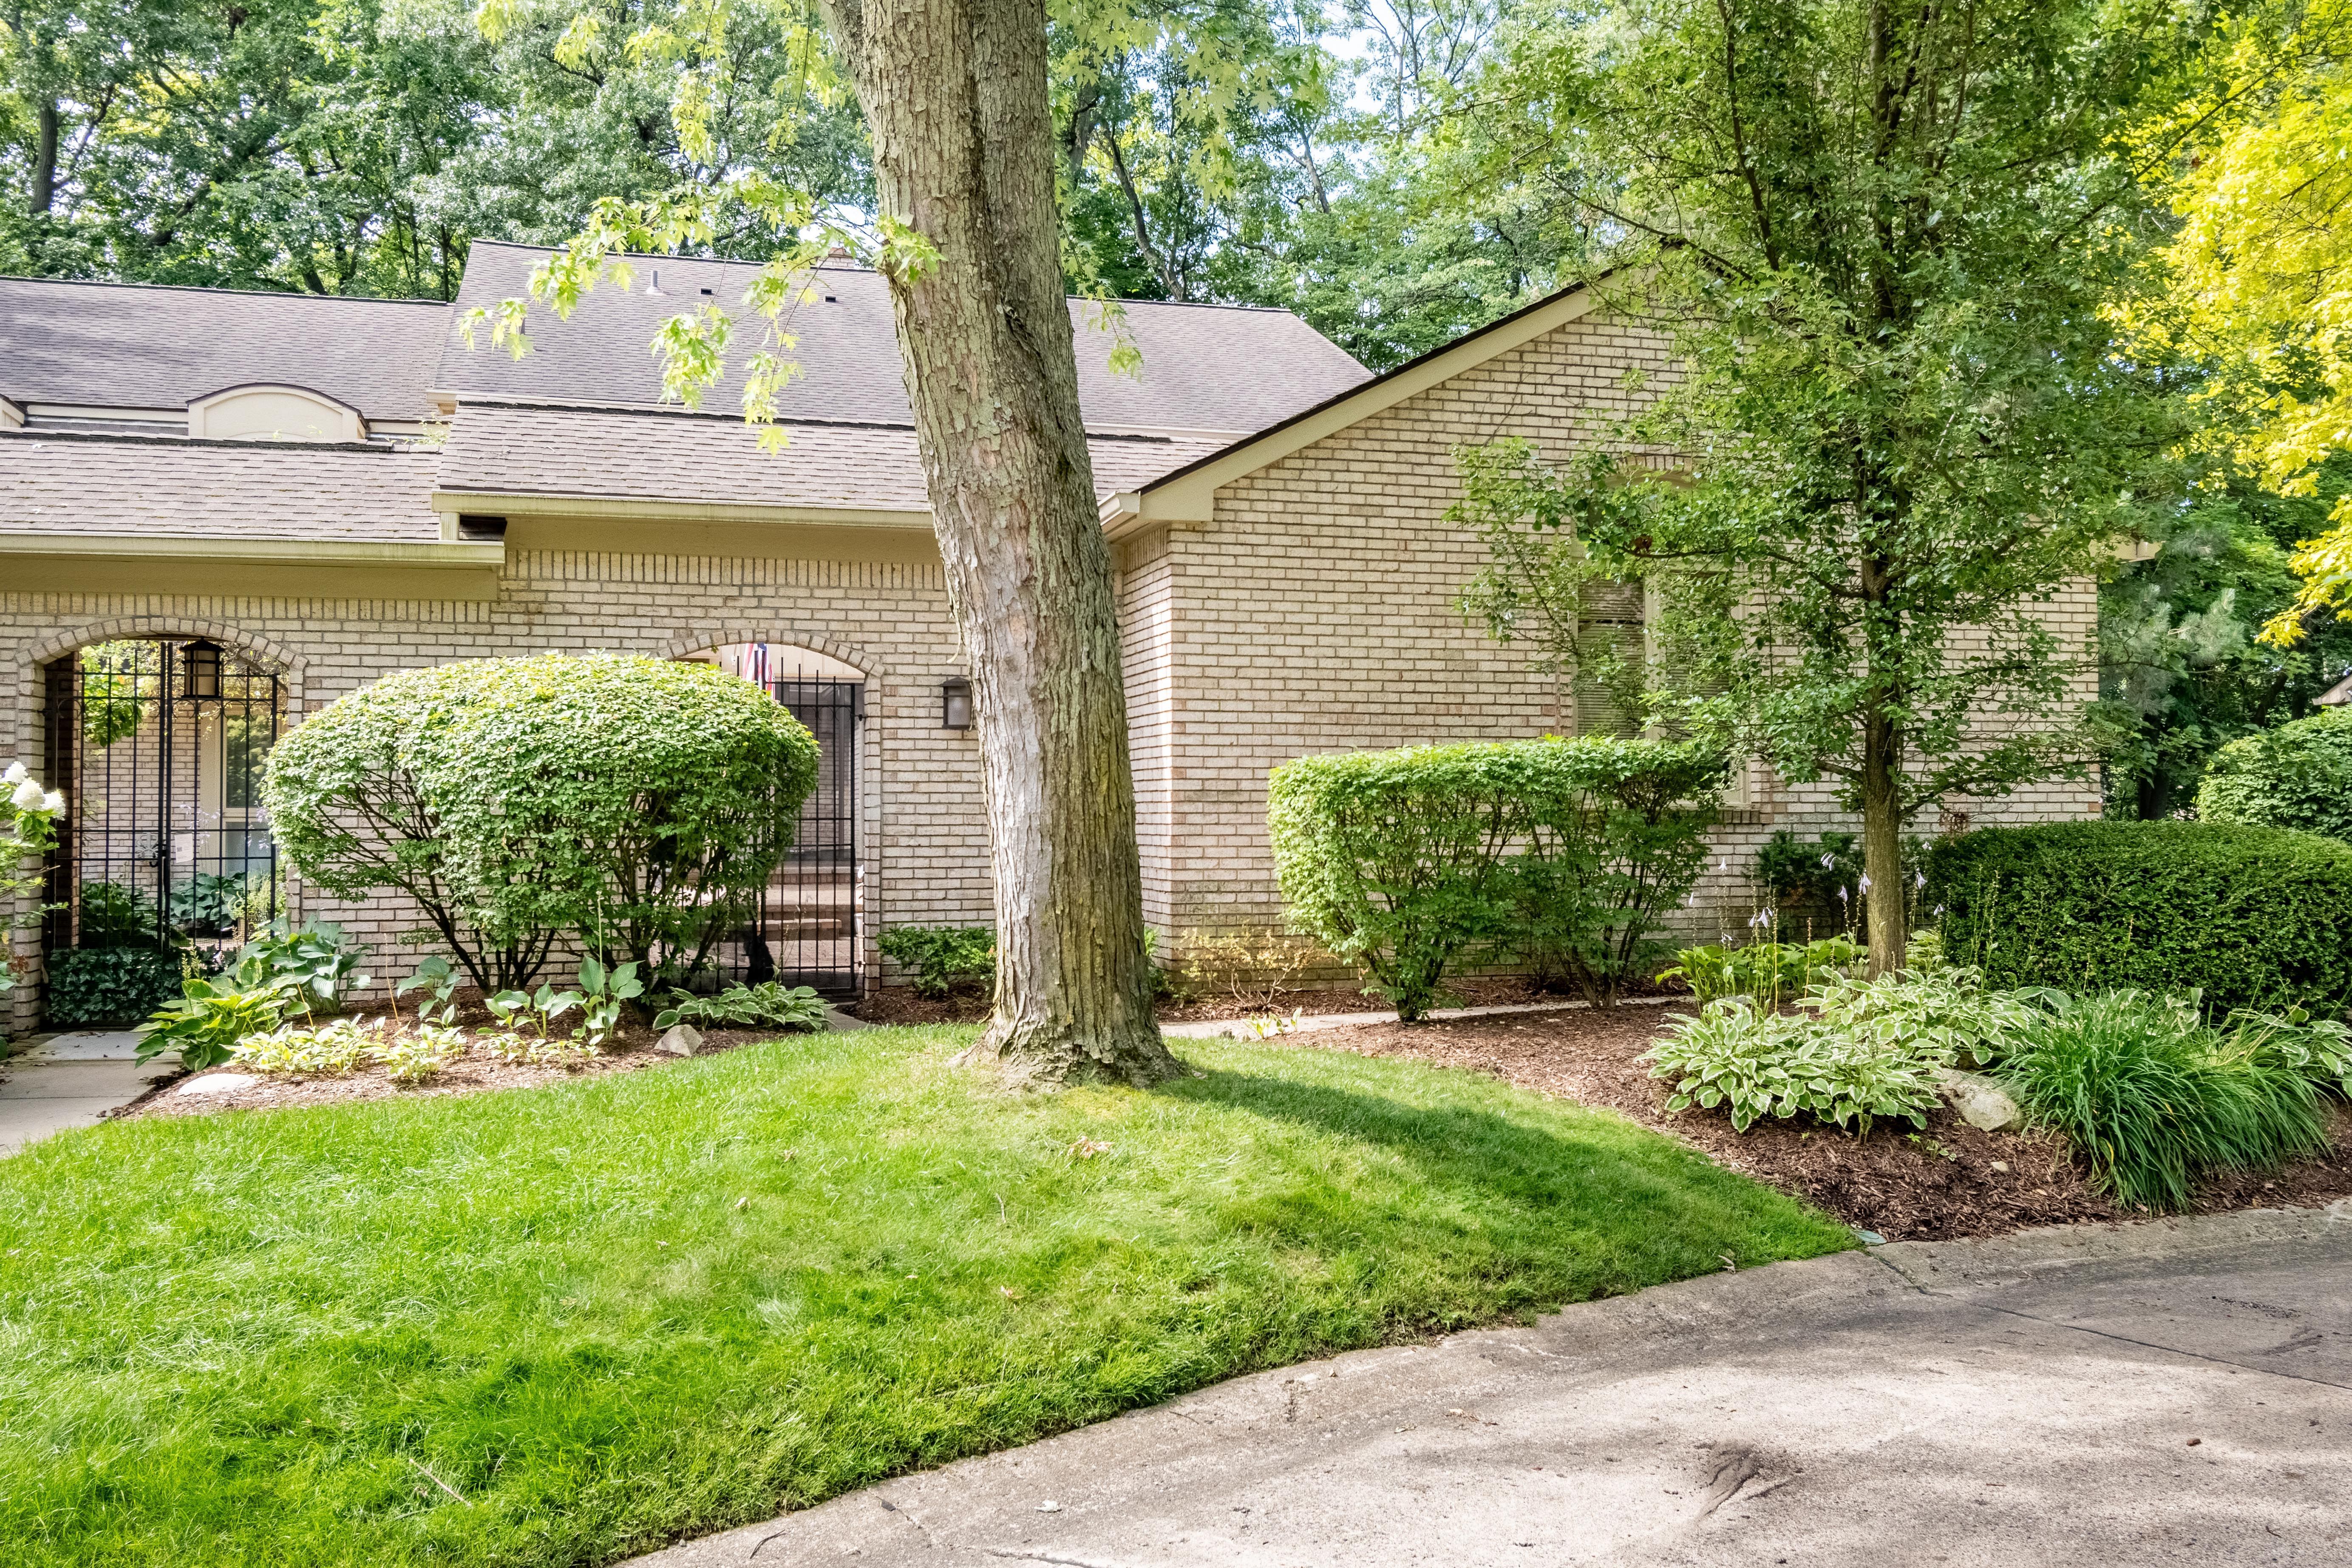
Welcome to this move-in ready 2-bedroom, 2.5-bath condo in Bloomfield Township, featuring recent updates that make it a true gem. The remodeled kitchen is a chef's delight, showcasing beautiful countertops, a stylish backsplash, new cabinets, and abundant storage space. The main bedroom is a must-see with its pitched ceilings and spacious living area, creating a dream oasis. It includes an ensuite bathroom with a jetted tub, perfect for relaxation. The second bedroom offers ample space, a private balcony, and its own ensuite bathroom. This unit also boasts a private outdoor space, perfect for entertaining in your own courtyard. The condo community offers fantastic amenities, including a clubhouse, tennis court, and pool. Located close to various amenities, this opportunity is not to be missed. Schedule your showing today to envision making this wonderful condo your new home!
Interior Details
1666
2
3
Has Heating:
Yes
Heating Type:
Forced Air With Air Conditioning
Has Cooling:
Yes
Cooling Type:
N/A
Has Fuel:
Yes
Fuel Type:
Gas
Has Basement:
No
Basement Type:
Basement (unspecified)
Has Flooring:
No
Flooring Type:
N/A
Has Fireplace:
Yes
Fireplace Type:
N/A
Property Details
43560
Yes
Yes
Type:
N/A
Location:
N/A
Status:
N/A
Number of Spaces:
N/A
No
No
No
No
No
No
No
Construction Details
Colonial
Aluminum/vinyl
N/A
Gable/hip
Asphalt
Tax History
Year
Amount
Land
Improvement
Percent Change
Assessment
2019
$3,677
$0
$0
--%
$131,700
2019
$3,677
$0
$0
--%
$129,700
2018
$3,605
$0
$0
--%
$133,690
2017
$3,549
$0
$0
--%
$130,730
2016
$3,538
$0
$0
--%
$116,670
2014
$2,820
$0
$0
--%
$82,930
2013
$2,783
$0
$0
--%
$77,380
2012
$2,725
$0
$0
--%
$75,220

Average Home Price in 48304
Nearby Properties
Zip Code
Price
Bed
Bath
Sqft
Lot
Sold Date
$441,758
3 Beds
3.5 Baths
1,820 Sqft
43,560 Lot (sqft)
Sold 07/16/2026
$373,331
2 Beds
2.5 Baths
1,665 Sqft
43,560 Lot (sqft)
Sold 07/07/2026
$449,999
2 Beds
2.5 Baths
1,666 Sqft
43,560 Lot (sqft)
Sold 10/06/2026
$499,900
3 Beds
2 Baths
1,759 Sqft
43,560 Lot (sqft)
Sold 10/05/2026
$549,674
3 Beds
3 Baths
1,883 Sqft
43,560 Lot (sqft)
Sold 09/29/2026
$436,396
3 Beds
2.5 Baths
1,854 Sqft
43,560 Lot (sqft)
Sold 10/05/2026
$491,497
3 Beds
2.5 Baths
1,854 Sqft
43,560 Lot (sqft)
Sold 10/05/2026
$290,000
2 Beds
2.5 Baths
1,666 Sqft
43,560 Lot (sqft)
Sold 07/10/2025
$389,900
3 Beds
2.5 Baths
1,854 Sqft
43,560 Lot (sqft)
Sold 09/29/2026