
Member Features
Find Real Estate Bargain!
Full foreclosure details
Home value, equity and ownership info
Find homes priced below market
Get full access with a FREE Account
Already a member?
$388,021
Listing Price4beds
2baths
2,269sqft
11,543sqft lot
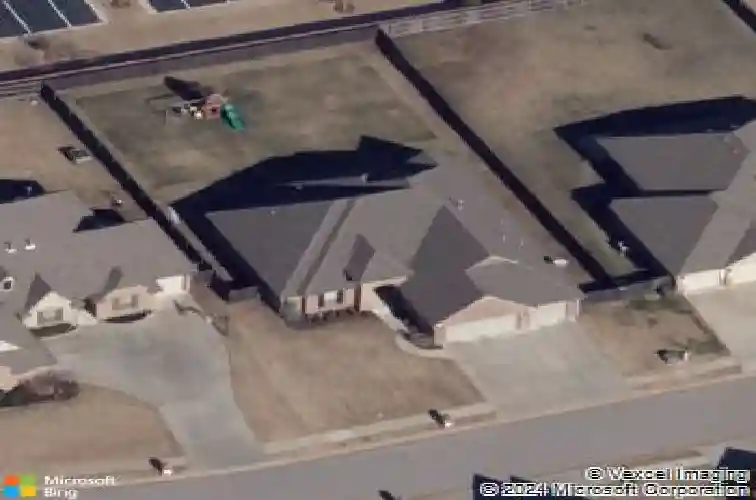
1433 Glenolde Pl, Edmond, OK 73003
Member Features
Find Real Estate Bargain!
Full foreclosure details
Home value, equity and ownership info
Find homes priced below market
Get full access with a FREE Account
Already a member?
For Sale
Home type
Price / sqft
Year built
Home Details
One of Edmonds most convenient locations, along with a beautifully maintained home and a layout designed for everyday living. The classic brick exterior and welcoming covered entry create an inviting first impression, while the three-car garage and wide driveway add both convenience and curb appeal. Inside, tall ceilings, hardwood floors, and abundant natural light give the main living spaces an open feel. The living room centers around a fireplace and flows naturally into the dining area and kitchen, creating a comfortable gathering place for everyday life and entertaining. Large windows overlook the backyard and fill the space with light. The kitchen balances function and style with granite countertops, stainless steel appliances, a gas cooktop, double ovens, and generous cabinet space. A large island offers room for conversation or casual meals, while the breakfast area keeps daily living connected and relaxed. A spacious pantry adds storage. With four bedrooms, two bathrooms, and a dedicated study, the floor plan offers flexibility and privacy. The split layout places the primary suite in its own wing of the home. Vaulted ceilings and large windows give the bedroom an open, airy feel while still offering a comfortable place to unwind at the end of the day. The ensuite bath features double vanities with granite countertops, a jetted soaking tub, a large tiled shower, and a private water closet. Direct access between the primary closet and laundry room adds a thoughtful det
Interior Details
2269
4
2
Has Heating:
Yes
Heating Type:
Central
Has Cooling:
Yes
Cooling Type:
Central
Has Fuel:
No
Fuel Type:
N/A
Has Basement:
No
Basement Type:
N/A
Has Flooring:
No
Flooring Type:
N/A
Has Fireplace:
Yes
Fireplace Type:
N/A
Property Details
11543
No
No
Type:
Garage, Attached
Location:
N/A
Status:
N/A
Number of Spaces:
2
No
No
No
No
Yes
No
No
Construction Details
Ranch
Combination
N/A
Hip
Composition Shingle
Tax History
Year
Amount
Land
Improvement
Percent Change
Assessment
2020
$3,281
$6,670
$24,460
--%
$31,130
2019
$3,221
$6,670
$23,745
--%
$30,415
2018
$3,123
$6,670
$22,645
--%
$29,315
2017
$3,144
$6,670
$22,974
--%
$29,644
2016
$3,114
$5,971
$23,453
--%
$29,424
2014
$2,925
$5,971
$21,745
--%
$27,716
2013
$2,851
$5,971
$20,977
--%
$26,948
2012
$2,755
$4,974
$20,994
--%
$25,968

Average Home Price in 73003
Nearby Properties
Zip Code
Price
Bed
Bath
Sqft
Lot
Sold Date
$245,365
$245,365
4 Beds
2 Baths
1,946 Sqft
7,797 Lot (sqft)
Sold 10/16/2026
$321,725
3 Beds
2 Baths
2,103 Sqft
7,797 Lot (sqft)
Sold 09/30/2026
$350,437
$350,437
3 Beds
2 Baths
2,161 Sqft
7,797 Lot (sqft)
Sold 10/26/2026
$375,000
$375,000
4 Beds
2.5 Baths
2,405 Sqft
8,538 Lot (sqft)
Sold 07/10/2025
$406,000
$406,000
4 Beds
3 Baths
2,382 Sqft
12,545 Lot (sqft)
Sold 10/13/2026
$436,225
$436,225
4 Beds
2 Baths
2,295 Sqft
11,500 Lot (sqft)
Sold 10/26/2026
$428,000
$428,000
4 Beds
3.5 Baths
2,552 Sqft
14,418 Lot (sqft)
Sold 07/10/2025
$367,239
$367,239
3 Beds
2.5 Baths
2,237 Sqft
8,756 Lot (sqft)
Sold 10/26/2026
$338,147
$338,147
3 Beds
2 Baths
2,098 Sqft
7,710 Lot (sqft)
Sold 10/26/2026




