
Member Features
Find Real Estate Bargain!
Full foreclosure details
Home value, equity and ownership info
Find homes priced below market
Get full access with a FREE Account
Already a member?
$519,500
Listing Price4beds
2.5baths
2,972sqft
53,579sqft lot
27 Glennola Dr, Mohnton, PA 19540
Member Features
Find Real Estate Bargain!
Full foreclosure details
Home value, equity and ownership info
Find homes priced below market
Get full access with a FREE Account
Already a member?
For Sale
Off Market
Home type
Price / sqft
Year built
Home Details
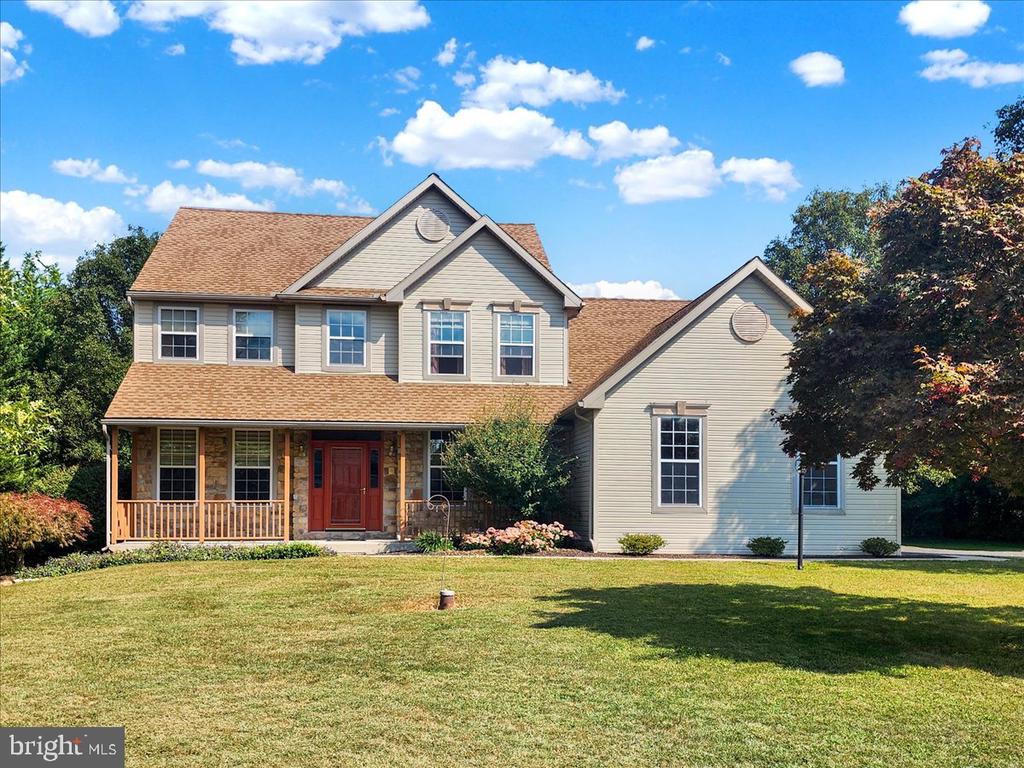
Welcome to your new home! As you pull into the driveway with pillars on both sides, you know youre about to enter something special. When you enter the 2-story foyer you will notice the 9 foot ceiling height on the first floor. The formal dining room is on the right with 5-inch solid exotic Tiger wood hardwood floors, a tray ceiling and crown molding, you will realize youve entered something special. The entry has a custom pattern tile floor, which goes through the kitchen, into the large walk-in pantry, down the hall to the first-floor laundry room and powder room. The kitchen has newer black stainless-steel appliances, a fireclay farmhouse sink with touch faucet. There is also a built-in desk area. The countertops, island and backsplash are rare Dakota Mahogany granite. Entertaining is a pleasure in this 21 handle maple cabinets kitchen. The oversize family room runs from the front of the house to the back of the house with amazing views of the secluded, private backyard. The home office is tucked away in the back corner of the house. The backyard is lined by 30 feet plus Leland Cypress trees for complete privacy. It is perfect for those backyard barbecues with family and friends. You can sit out on your oversized 26-foot covered patio and enjoy your morning cup of coffee or your favorite beverage in the evening. If you prefer, you can sit out on a rocking chair and watch the sunset on the covered front porch that runs from one side of the home to the other. There is a thre
Interior Details
2972
4
2.5
Has Heating:
Yes
Heating Type:
Yes
Has Cooling:
Yes
Cooling Type:
Central
Has Fuel:
Yes
Fuel Type:
Gas
Has Basement:
No
Basement Type:
Full
Has Flooring:
No
Flooring Type:
N/A
Has Fireplace:
Yes
Fireplace Type:
N/A
Property Details
53579
Yes
Yes
Type:
Garage, Attached
Location:
N/A
Status:
N/A
Number of Spaces:
0
No
No
No
No
Yes
No
No
Construction Details
N/A
Brick/stone (brick And/or Stone)
N/A
N/A
N/A
Tax History
Year
Amount
Land
Improvement
Percent Change
Assessment
2020
$8,694
$46,000
$177,900
--%
$223,900
2019
$8,526
$46,000
$177,900
--%
$223,900
2018
$8,414
$46,000
$177,900
--%
$223,900
2017
$8,238
$46,000
$177,900
--%
$223,900
2016
$8,126
$46,000
$177,900
--%
$223,900
2014
$7,751
$46,000
$177,900
--%
$223,900
2013
$7,572
$46,000
$177,900
--%
$223,900

Average Home Price in 19540
Nearby Properties
Zip Code
Price
Bed
Bath
Sqft
Lot
Sold Date
$519,500
$519,500
4 Beds
2.5 Baths
2,972 Sqft
53,579 Lot (sqft)
Sold 10/12/2026




