
Member Features
Find Real Estate Bargain!
Full foreclosure details
Home value, equity and ownership info
Find homes priced below market
Get full access with a FREE Account
Already a member?
$321,004
Listing Price4beds
2baths
2,035sqft
7,200sqft lot
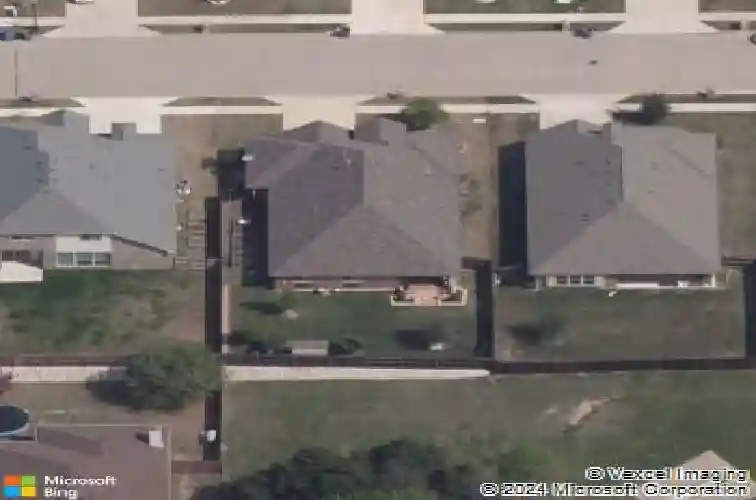
1036 Glenn Rd, Lavon, TX 75166
Member Features
Find Real Estate Bargain!
Full foreclosure details
Home value, equity and ownership info
Find homes priced below market
Get full access with a FREE Account
Already a member?
For Sale
Off Market
Home type
Price / sqft
Year built
Home Details
Welcome to this beautifully maintained 3-bedroom, 2-bath home built in 2014 and nestled in the desirable Grand Heritage West community of Lavon, TX. Offering 2,036 square feet of comfortable living space, this home backs to a greenbelt. Step inside to discover a functional, open layout filled with natural light, engineered hardwood floors, and tasteful updates throughout. The oversized primary suite is a true retreat, featuring an adjacent study connected to the bedroom with its own closet, ideal for a home office, nursery, or private flex space. An enclosed patio creates the perfect spot to relax no matter the weather. The backyard is equally impressive, complete with a storage shed on a concrete pad and a dedicated chain-link fenced area, perfect for a pet run or garden area. The oversized 2-car garage offers ample room for additional storage or a workshop. Residents of Grand Heritage enjoy exceptional HOA amenities, including a resort-style pool with splash pad, clubhouse, fitness center, neighborhood park, jogging trails, and more. Conveniently located near SH-78 and SH-205, this home delivers the ideal blend of comfort, convenience, and community living.
Interior Details
2035
4
2
Has Heating:
Yes
Heating Type:
Central
Has Cooling:
Yes
Cooling Type:
Central
Has Fuel:
No
Fuel Type:
N/A
Has Basement:
No
Basement Type:
N/A
Has Flooring:
No
Flooring Type:
Ceramic Tile
Has Fireplace:
Yes
Fireplace Type:
N/A
Property Details
7200
No
No
Type:
Garage, Attached
Location:
N/A
Status:
N/A
Number of Spaces:
2
No
No
No
No
Yes
No
No
Construction Details
N/A
Brick
N/A
N/A
N/A
Tax History
Year
Amount
Land
Improvement
Percent Change
Assessment
2020
$5,634
$50,000
$203,928
--%
$253,928
2019
$5,697
$50,000
$197,346
--%
$247,346
2018
$5,613
$50,000
$185,094
--%
$235,094
2017
$5,217
$50,000
$171,778
--%
$221,778
2016
$4,962
$38,500
$170,842
--%
$209,342
2014
$542
$22,715
$0
--%
$22,715
2013
$527
$21,945
$0
--%
$21,945
2012
$473
$19,000
$0
--%
$19,000

Average Home Price in 75166
Nearby Properties
Zip Code
Price
Bed
Bath
Sqft
Lot
Sold Date
$325,000
$325,000
3 Beds
2 Baths
1,754 Sqft
8,955 Lot (sqft)
Sold 03/26/2025
Calculators
Mortgage
Mortgage Calculator
Details for 1036 GLENN RD
Property Debt
Foreclosure Contact Details
Similar Homes Nearby



Guides for Glenn Rd

This blog post gives an in-depth overview of the current trends and dynamics in the Plano, TX real estate market. It discusses property values, sales volumes, neighborhood variations, impacts of foreclosures and auctions, and overall market health, providing informative insights for prospective buyers and investors.



