Member Features
Find Real Estate Bargain!
Full foreclosure details
Home value, equity and ownership info
Find homes priced below market
Get full access with a FREE Account
Already a member?
$520,000
Listing Price3beds
3baths
2,901sqft
17,929sqft lot
7208 Glenn Moor Dr, West Chester, OH 45069
Member Features
Find Real Estate Bargain!
Full foreclosure details
Home value, equity and ownership info
Find homes priced below market
Get full access with a FREE Account
Already a member?
For Sale
Off Market
Home type
Price / sqft
Year built
Home Details
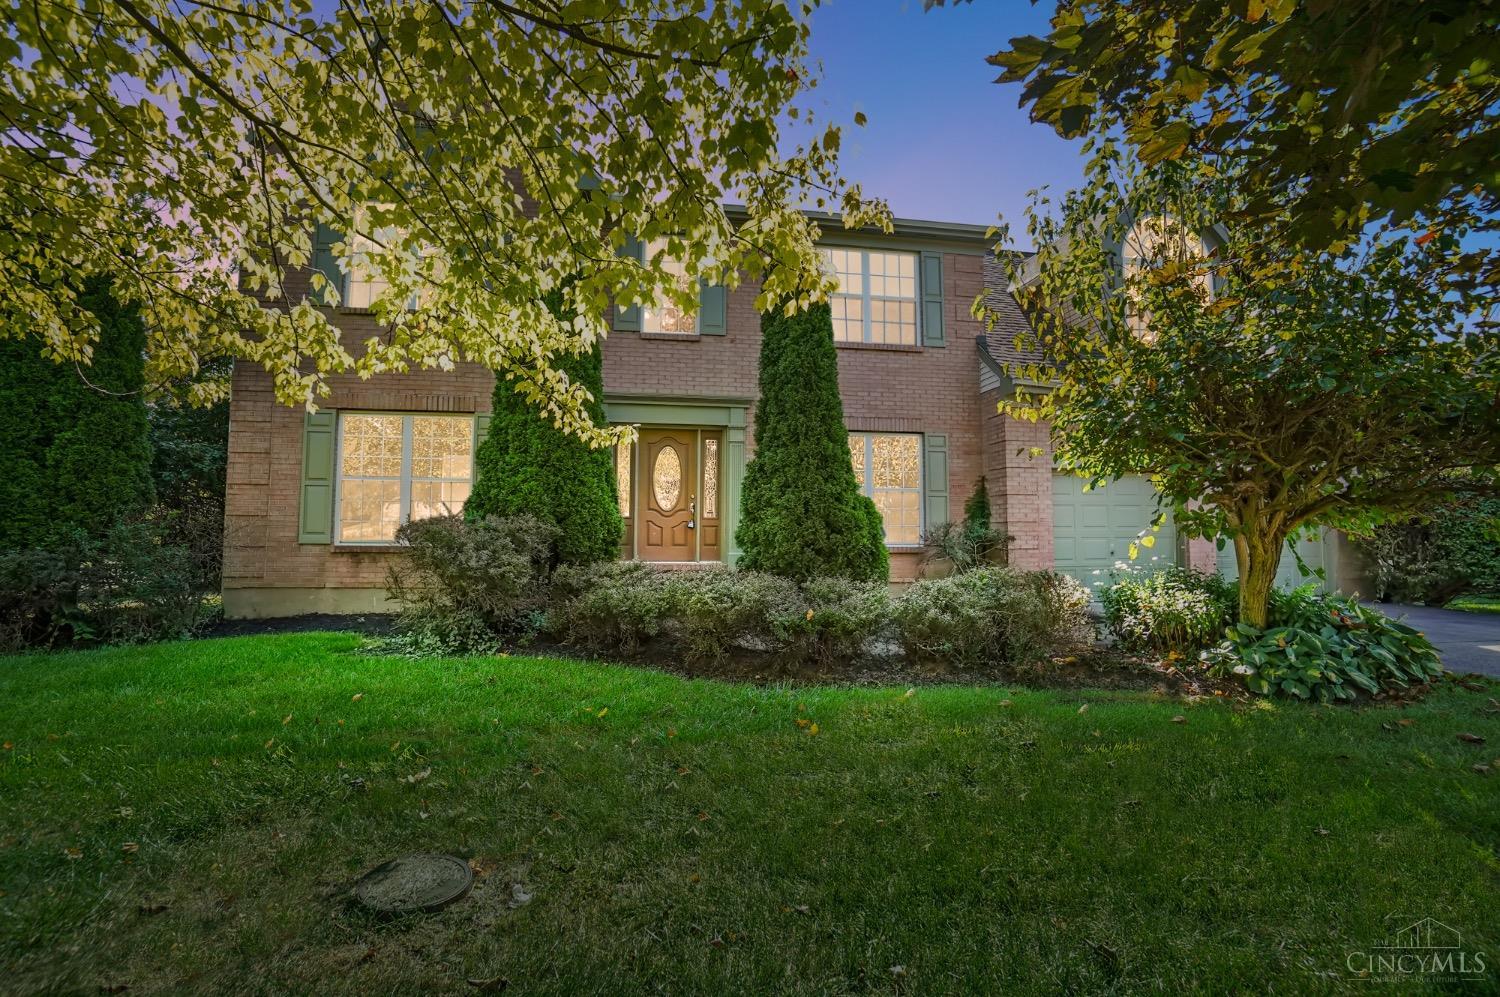
Lovely former model home situated in the Lakota school district, it features a classic all-brick front with a brick wraparound, adding timeless elegance to its curb appeal. Freshly painted inside and out with updated light fixtures. The heart of the home is a spacious family room with a brick fireplace and a walkout to a large deckperfect for outdoor entertaining or simply relaxing while overlooking the expansive backyard. The kitchen showcasing new stainless steel appliances. Enjoy luxurious moments in the primary bathroom, which features a jetted tub for ultimate relaxation. Upstairs, you'll find a huge open loft bonus room ideal for a game room, home office, or cozy retreat. This home has a brand-new roof, ensuring peace of mind for years to come. Don't miss your chance to own this beautiful home with the perfect blend of style, comfort, and functionality. Schedule your visit today!
Interior Details
2901
3
3
Has Heating:
Yes
Heating Type:
Central
Has Cooling:
Yes
Cooling Type:
Central
Has Fuel:
Yes
Fuel Type:
Gas
Has Basement:
No
Basement Type:
Full
Has Flooring:
No
Flooring Type:
N/A
Has Fireplace:
Yes
Fireplace Type:
N/A
Property Details
17929
Yes
Yes
Type:
N/A
Location:
N/A
Status:
N/A
Number of Spaces:
N/A
No
No
No
No
No
Yes
No
Construction Details
Colonial
Brick/stone (brick And/or Stone)
N/A
N/A
N/A
Tax History
Year
Amount
Land
Improvement
Percent Change
Assessment
2019
$4,797
$17,580
$68,660
--%
$86,240
2018
$4,882
$17,580
$68,660
--%
$86,240
2017
$4,969
$17,580
$68,660
--%
$86,240
2016
$4,895
$17,580
$62,420
--%
$80,000
2015
$13,651
$17,580
$62,420
--%
$80,000
2013
$5,629
$17,580
$59,380
--%
$76,960
2012
$9,071
$17,580
$59,380
--%
$76,960

Average Home Price in 45069
Nearby Properties
Zip Code
Price
Bed
Bath
Sqft
Lot
Sold Date
$490,318
4 Beds
2.5 Baths
3,012 Sqft
19,319 Lot (sqft)
Sold 06/24/2026
$564,121
4 Beds
2.5 Baths
2,676 Sqft
15,002 Lot (sqft)
Sold 10/06/2026
$491,795
3 Beds
2.5 Baths
2,997 Sqft
15,050 Lot (sqft)
Sold 10/06/2026
$379,900
3 Beds
2.5 Baths
2,634 Sqft
14,810 Lot (sqft)
Sold 07/10/2025
$520,000
3 Beds
3 Baths
2,901 Sqft
17,929 Lot (sqft)
Sold 09/29/2026
$613,428
4 Beds
2.5 Baths
2,842 Sqft
22,621 Lot (sqft)
Sold 10/06/2026
$499,000
4 Beds
2.5 Baths
2,596 Sqft
58,392 Lot (sqft)
Sold 10/06/2026
$462,765
4 Beds
2.5 Baths
2,756 Sqft
15,181 Lot (sqft)
Sold 10/05/2026
$525,000
4 Beds
2.5 Baths
2,713 Sqft
20,116 Lot (sqft)
Sold 10/06/2026