Member Features
Find Real Estate Bargain!
Full foreclosure details
Home value, equity and ownership info
Find homes priced below market
Get full access with a FREE Account
Already a member?
$125,000
Listing Price4beds
2baths
1,296sqft
10,716sqft lot
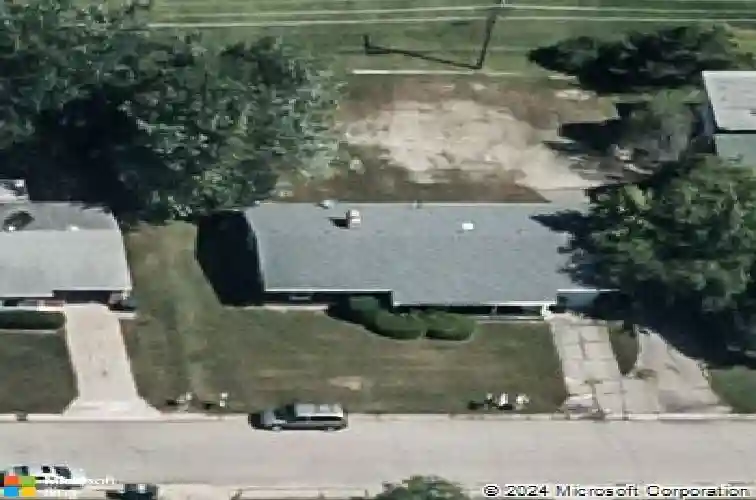
1708 W Glenn Ellyn Dr, Muncie, IN 47304
Member Features
Find Real Estate Bargain!
Full foreclosure details
Home value, equity and ownership info
Find homes priced below market
Get full access with a FREE Account
Already a member?
For Sale
Off Market
Home type
Price / sqft
Year built
Home Details
Conveniently located is this 4-bedroom, 2-bath, ranch-style home with a full basement and one-car garage. Enter the home through the large and roomy family room, featuring laminate flooring and a ceiling fan. Adjacent to the family room is the large eat-in kitchen, complete with a stove and refrigerator. Down the hall are the four bedrooms, including the primary bedroom with a full bath, and a walk-in shower. Add your finishing touches to the blank canvas of the unfinished basement with poured concrete walls, sump pump, gas water heater, and gas furnace. This home combines convenience, functionality, and opportunity-ready for you to make it your own! Selling "AS IS". Please submit your "AS IS" Addendum with your offer.
Interior Details
1296
4
2
Has Heating:
Yes
Heating Type:
Central
Has Cooling:
No
Cooling Type:
N/A
Has Fuel:
Yes
Fuel Type:
Gas
Has Basement:
No
Basement Type:
Full
Has Flooring:
No
Flooring Type:
N/A
Has Fireplace:
Yes
Fireplace Type:
N/A
Property Details
10716
Yes
Yes
Type:
Garage, Attached
Location:
N/A
Status:
N/A
Number of Spaces:
1
N/A
N/A
N/A
N/A
N/A
N/A
N/A
Construction Details
N/A
N/A
N/A
N/A
Asphalt
Tax History
Year
Amount
Land
Improvement
Percent Change
Assessment
2019
$2,139
$14,900
$82,200
--%
$97,100
2019
$2,139
$14,900
$86,200
--%
$101,100
2018
$1,902
$14,200
$75,000
--%
$89,200
2017
$1,788
$12,900
$70,600
--%
$83,500
2016
$2,428
$13,700
$108,800
--%
$122,500

Average Home Price in 47304
Nearby Properties
Zip Code
Price
Bed
Bath
Sqft
Lot
Sold Date
$144,393
$144,393
3 Beds
2 Baths
1,428 Sqft
7,250 Lot (sqft)
Sold 07/01/2026
$162,714
$162,714
2 Beds
1 Baths
1,299 Sqft
8,370 Lot (sqft)
Sold 05/06/2026
$145,019
$145,019
3 Beds
2 Baths
1,144 Sqft
10,585 Lot (sqft)
Sold 10/13/2026
$182,829
$182,829
4 Beds
1.5 Baths
1,416 Sqft
9,350 Lot (sqft)
Sold 10/13/2026
$133,544
$133,544
3 Beds
1 Baths
1,276 Sqft
7,150 Lot (sqft)
Sold 10/18/2026
$153,532
$153,532
2 Beds
1 Baths
1,138 Sqft
6,534 Lot (sqft)
Sold 10/13/2026
$170,000
$170,000
3 Beds
1 Baths
1,419 Sqft
14,625 Lot (sqft)
Sold 10/18/2026
$184,658
$184,658
3 Beds
2 Baths
1,284 Sqft
8,094 Lot (sqft)
Sold 10/13/2026
$170,000
$170,000
3 Beds
1.5 Baths
1,160 Sqft
8,190 Lot (sqft)
Sold 10/13/2026