Member Features
Find Real Estate Bargain!
Full foreclosure details
Home value, equity and ownership info
Find homes priced below market
Get full access with a FREE Account
Already a member?
$335,000
Listing Price3beds
2baths
1,757sqft
6,969sqft lot
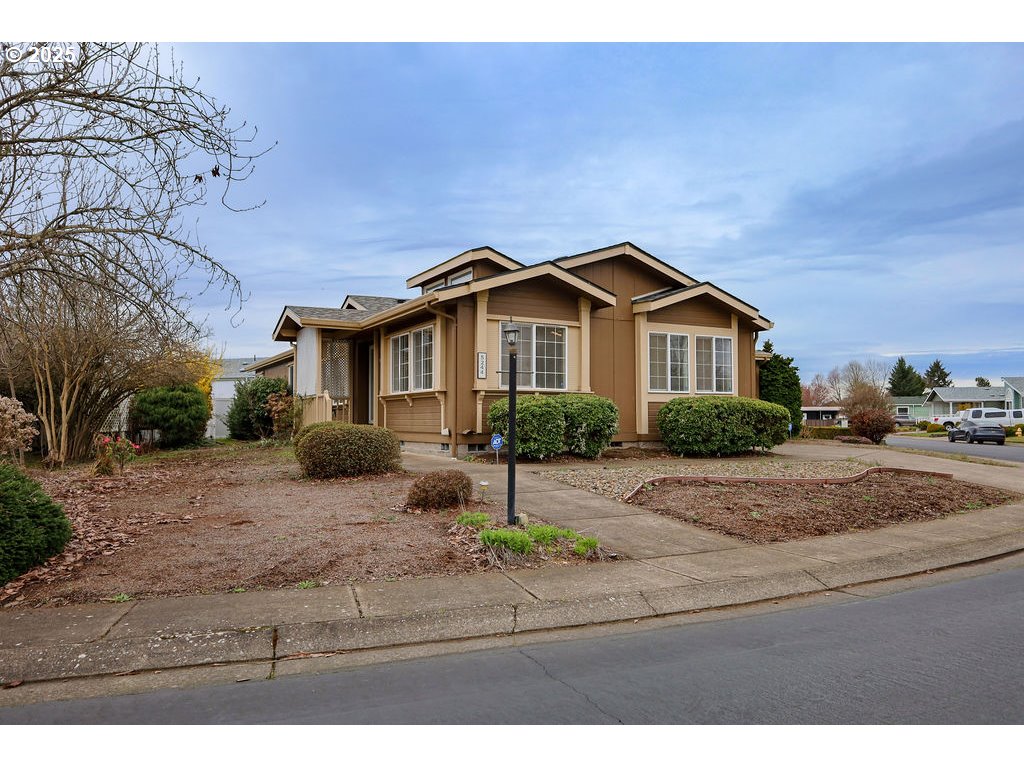
5244 Glenn Ellen Dr, Eugene, OR 97402
Member Features
Find Real Estate Bargain!
Full foreclosure details
Home value, equity and ownership info
Find homes priced below market
Get full access with a FREE Account
Already a member?
For Sale
Off Market
Home type
Price / sqft
Year built
Home Details
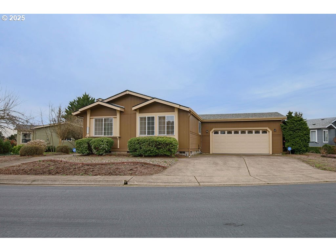
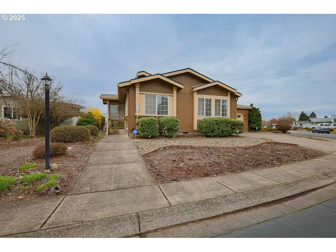
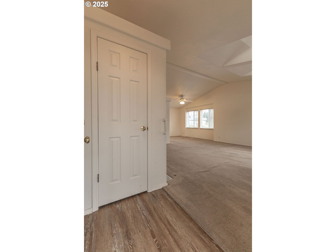
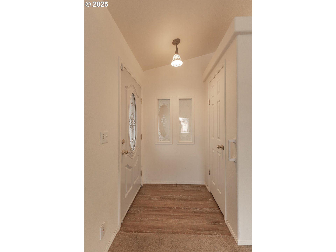
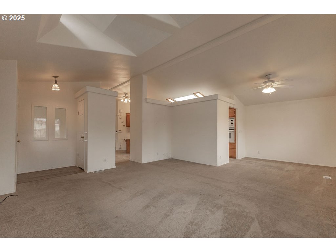
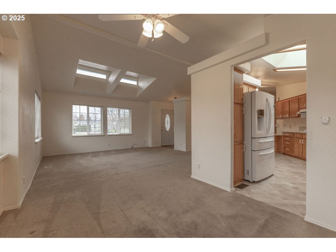
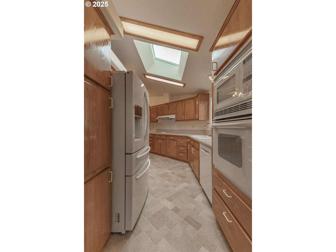
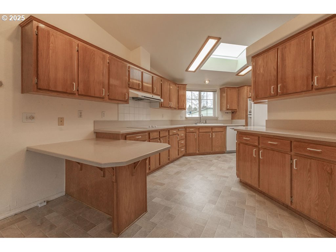
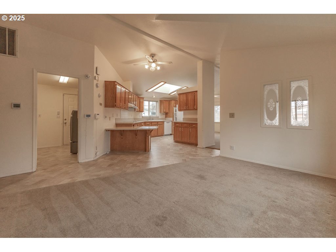
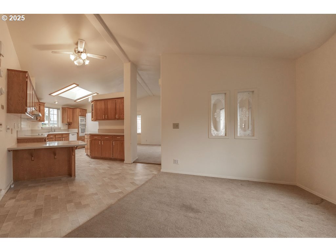
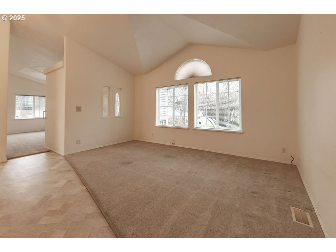
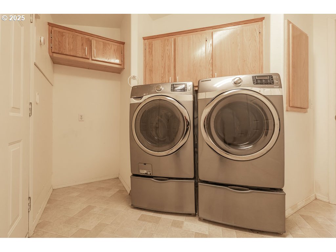
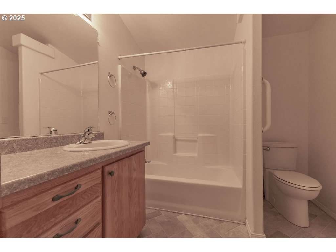
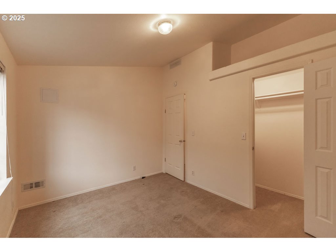
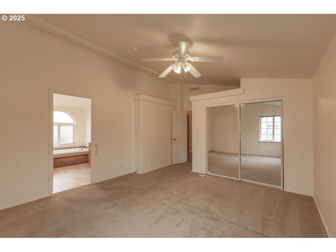
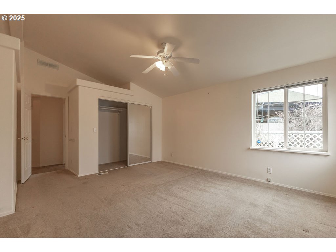
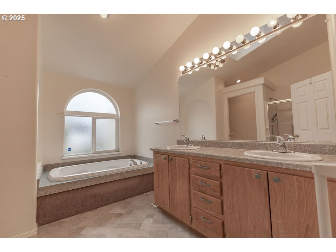
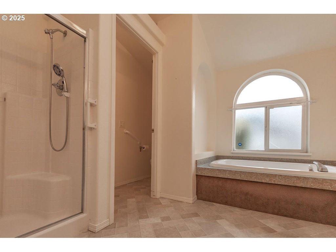
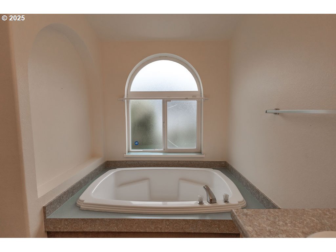
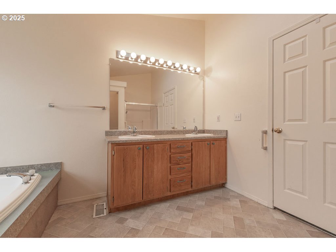
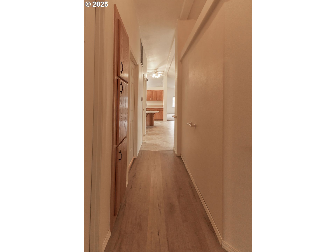
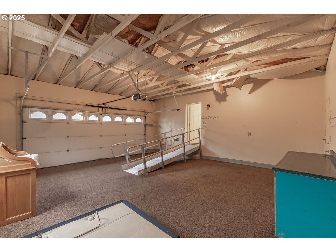
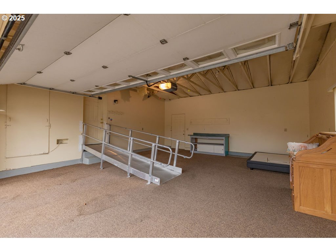
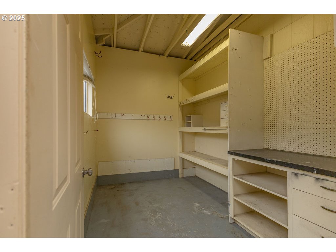
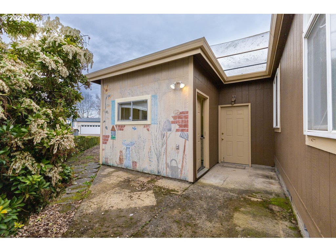
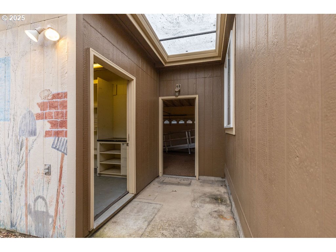
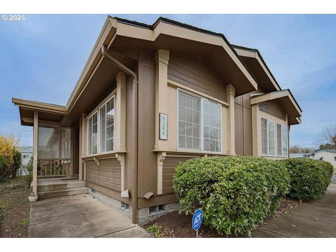
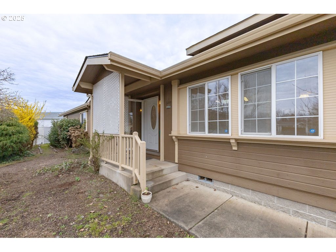
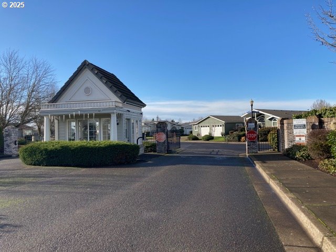
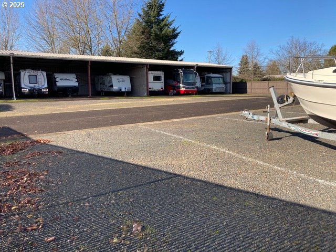
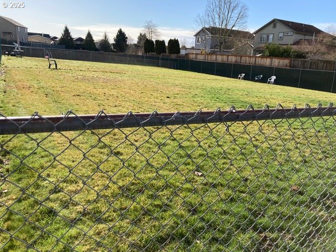
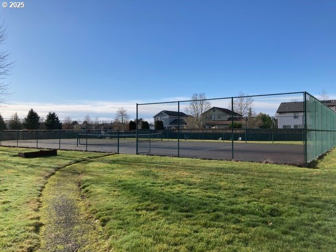
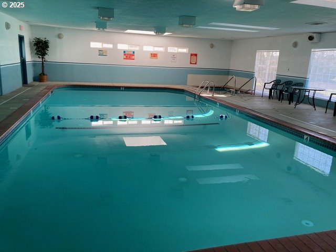
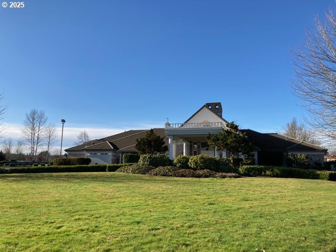
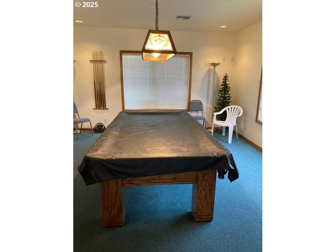
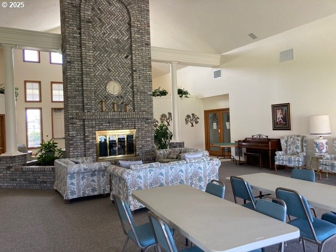
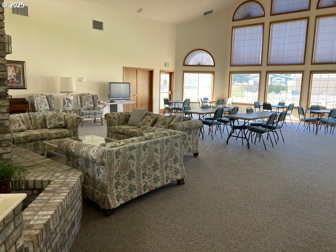
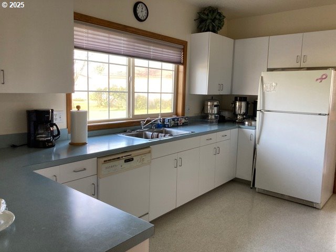
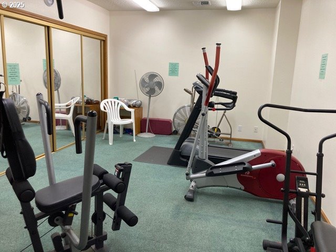
Everything you need in one secure, quiet location! Own your own land along with this lovingly cared for home in the gated 55+ community of Summerfield Estates in west Eugene. Minutes from shopping, banking, downtown Eugene, and major commuting routes. Updated furnace for year round comfort with both heating & cooling. Primary suite has a large soaking tub in addition to a separate walk-in shower. Spacious living areas, gorgeous kitchen with Corian countertops, abundance of storage, and privacy. Washer/dryer and all kitchen appliances included. As an added bonus, the garage area has both a workshop space and an ADA ramp for ease of moving. Covered RV storage depending on availability. Pet policy is limited to two (dog and/or cat), monthly HOA fees are $105 & paid quarterly. Lovely community amenities include: indoor pool, clubhouse for hosting parties and gatherings, library & billiards room, dog park, tennis court - everything to enjoy peace and recreation to the fullest!
Interior Details
1757
3
2
Has Heating:
Yes
Heating Type:
Heat Pump
Has Cooling:
Yes
Cooling Type:
N/A
Has Fuel:
No
Fuel Type:
N/A
Has Basement:
No
Basement Type:
N/A
Has Flooring:
No
Flooring Type:
N/A
Has Fireplace:
Yes
Fireplace Type:
N/A
Property Details
6969
No
No
Type:
Driveway
Location:
N/A
Status:
N/A
Number of Spaces:
0
N/A
N/A
N/A
N/A
N/A
N/A
N/A
Construction Details
Mobile Home
N/A
N/A
Gable
Composition Shingle
Tax History
Year
Amount
Land
Improvement
Percent Change
Assessment
2020
$2,936
$0
$0
--%
$191,561
2019
$2,792
$0
$0
--%
$185,982
2018
$3,078
$0
$0
--%
$180,566
2017
$2,942
$0
$0
--%
$175,307
2016
$2,867
$0
$0
--%
$170,201
2014
$2,704
$51,228
$108,645
--%
$159,873
2013
$2,524
$0
$0
--%
$149,608
2012
$2,512
$0
$0
--%
$153,005

Average Home Price in 97402
Nearby Properties
Zip Code
Price
Bed
Bath
Sqft
Lot
Sold Date
$--
-- Beds
2 Baths
1,507 Sqft
6,098 Lot (sqft)
Sold 10/24/2026
$--
-- Beds
2 Baths
1,991 Sqft
6,969 Lot (sqft)
Sold 09/23/2026
$--
-- Beds
2 Baths
1,809 Sqft
0 Lot (sqft)
Sold 07/30/2026
$--
$--
-- Beds
2 Baths
1,495 Sqft
4,356 Lot (sqft)
Sold 06/17/2026
$--
-- Beds
3 Baths
1,995 Sqft
5,227 Lot (sqft)
Sold 06/16/2026
$408,000
$408,000
3 Beds
2 Baths
2,019 Sqft
7,405 Lot (sqft)
Sold 10/13/2026
$350,000
$350,000
3 Beds
2 Baths
1,512 Sqft
6,098 Lot (sqft)
Sold 10/13/2026
$--
-- Beds
1 Baths
1,958 Sqft
12,628 Lot (sqft)
Sold 10/26/2026
$--
-- Beds
2 Baths
1,782 Sqft
8,712 Lot (sqft)
Sold 10/27/2026