Member Features
Find Real Estate Bargain!
Full foreclosure details
Home value, equity and ownership info
Find homes priced below market
Get full access with a FREE Account
Already a member?
$349,567
Listing Price2beds
2baths
1,199sqft
6,003sqft lot
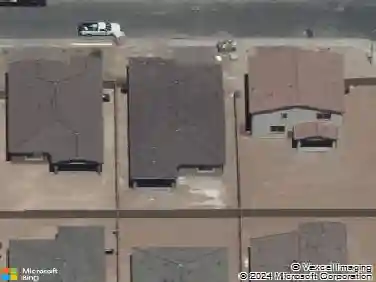
4110 W Glenn Dr, Phoenix, AZ 85051
Member Features
Find Real Estate Bargain!
Full foreclosure details
Home value, equity and ownership info
Find homes priced below market
Get full access with a FREE Account
Already a member?
For Sale
Home type
Price / sqft
Year built
Home Details
Welcome to 4110 W Glenn Drive in Phoenix! This well-maintained 2 bedroom, 2 bath home offers 1,199 sq. ft. of comfortable living space with a flexible den that could easily be converted into a 3rd bedroom. The spacious kitchen features an abundance of cabinetry and a large, open feel, perfect for everyday living and entertaining.Additional highlights include laminate flooring, plantation shutters throughout, garage cabinets for extra storage, and security screens on both the front and back doors. Major updates provide peace of mind, including a 2-year-old roof and an HVAC system approximately 3 years old with a service agreement in place.nEnjoy the beautifully refreshed backyard with new sod, desert plantings, and inviting outdoor space. The home also offers desirable north/south exposure Located walking distance to West Plaza Park, complete with playground & basketball court
Interior Details
1199
2
2
Has Heating:
Yes
Heating Type:
Forced Air With Air Conditioning
Has Cooling:
Yes
Cooling Type:
Refrigerator
Has Fuel:
No
Fuel Type:
N/A
Has Basement:
No
Basement Type:
N/A
Has Flooring:
No
Flooring Type:
N/A
Has Fireplace:
Yes
Fireplace Type:
N/A
Property Details
6003
No
No
Type:
N/A
Location:
N/A
Status:
N/A
Number of Spaces:
N/A
N/A
N/A
N/A
N/A
N/A
N/A
N/A
Construction Details
N/A
Stucco
N/A
N/A
Concrete
Tax History
Year
Amount
Land
Improvement
Percent Change
Assessment
2020
$888
$3,260
$13,050
--%
$16,310
2019
$872
$2,970
$11,900
--%
$14,870
2018
$847
$2,680
$10,720
--%
$13,400
2017
$845
$2,070
$8,310
--%
$10,380
2016
$830
$1,930
$7,730
--%
$9,660
2014
$797
$1,280
$5,120
--%
$6,400
2013
$679
$930
$3,740
--%
$4,670
2012
$836
$1,310
$5,270
--%
$6,580

Average Home Price in 85051
Nearby Properties
Zip Code
Price
Bed
Bath
Sqft
Lot
Sold Date
$276,949
$276,949
3 Beds
2 Baths
1,370 Sqft
6,656 Lot (sqft)
Sold 09/10/2026
$200,096
$200,096
2 Beds
2 Baths
1,131 Sqft
6,808 Lot (sqft)
Sold 08/25/2026
$268,225
$268,225
3 Beds
2 Baths
1,252 Sqft
6,460 Lot (sqft)
Sold 05/29/2026
$336,287
-- Beds
2 Baths
1,320 Sqft
11,200 Lot (sqft)
Sold 05/29/2026
$349,567
$349,567
2 Beds
2 Baths
1,199 Sqft
6,003 Lot (sqft)
Sold 10/13/2026
$335,200
$335,200
3 Beds
2 Baths
1,245 Sqft
6,481 Lot (sqft)
Sold 10/13/2026
$410,528
$410,528
3 Beds
2 Baths
1,378 Sqft
6,700 Lot (sqft)
Sold 10/13/2026
$360,464
$360,464
-- Beds
2 Baths
1,320 Sqft
6,251 Lot (sqft)
Sold 10/18/2026
$299,999
$299,999
3 Beds
2 Baths
1,040 Sqft
12,406 Lot (sqft)
Sold 10/13/2026