Member Features
Find Real Estate Bargain!
Full foreclosure details
Home value, equity and ownership info
Find homes priced below market
Get full access with a FREE Account
Already a member?
$883,679
Listing Price3beds
2baths
1,809sqft
10,141sqft lot
1309 W Glenn Dr, Phoenix, AZ 85021
Member Features
Find Real Estate Bargain!
Full foreclosure details
Home value, equity and ownership info
Find homes priced below market
Get full access with a FREE Account
Already a member?
For Sale
Off Market
Home type
Price / sqft
Year built
Home Details
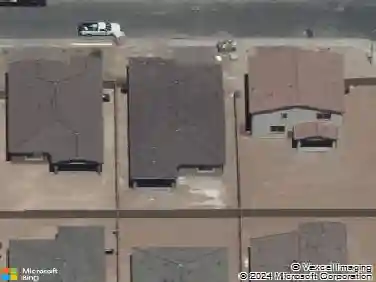
Welcome to an evolution of a Ralph Haver home, where preservation and modern refinement coexist in architectural balance. This treasured architecturally-significant c.1957 Ralph Haver, AIA residence in Starlite Vista is a study in early desert modernism. Extending the architectural narrative outward, the $130,000+ curated rear yard design represents a significant investment, featuring a luxury pool, deck with hot tub, steel pergola with outdoor kitchen and a modern 32' x 12' multi-use detached building with climate-controlled 1 car garage/workshop and dual climate-controlled office spaces. nnWith its sprawling elevation, native stone planter beds and flood-irrigated lawn, the home is giving quintessential North Central vibes. Signature Haver elements include block construction low-sloped roof, vaulted + beamed ceilings, clerestory windows and shadow block accent wall. While the exterior's mid-century facade is preserved, the interiors embrace a contemporary aesthetic with sunlit spaces that flow naturally. nnThe original floorpan is reconfigured, doubling the size of the living area, without compromising the architecture. Authentic mid-century bones are layered with new updates, striking the perfect balance between preservation and modern appeal. Vaulted ceilings and exposed beams create volume, while clerestory and picture windows invite soft natural light. Porcelain tile floors create visual continuity throughout the living spaces. The adjoining formal dining room offers ve
Interior Details
1809
3
2
Has Heating:
Yes
Heating Type:
Forced Air With Air Conditioning
Has Cooling:
Yes
Cooling Type:
Refrigerator
Has Fuel:
No
Fuel Type:
N/A
Has Basement:
No
Basement Type:
N/A
Has Flooring:
No
Flooring Type:
N/A
Has Fireplace:
Yes
Fireplace Type:
N/A
Property Details
10141
No
No
Type:
Carport (unspecified)
Location:
N/A
Status:
N/A
Number of Spaces:
2
No
No
No
No
No
No
No
Construction Details
N/A
Block
N/A
N/A
Builtup (layered Asphalt)
Tax History
Year
Amount
Land
Improvement
Percent Change
Assessment
2020
$3,827
$6,570
$26,310
--%
$32,880
2019
$3,757
$6,020
$24,090
--%
$30,110
2018
$3,218
$6,490
$25,990
--%
$32,480
2017
$2,578
$4,640
$18,560
--%
$23,200
2016
$1,678
$4,130
$16,550
--%
$20,680
2014
$1,494
$2,990
$11,960
--%
$14,950
2013
$1,303
$2,510
$10,050
--%
$12,560
2012
$1,793
$2,820
$11,290
--%
$14,110

Average Home Price in 85021
Nearby Properties
Zip Code
Price
Bed
Bath
Sqft
Lot
Sold Date
$535,716
$535,716
3 Beds
2 Baths
1,809 Sqft
9,108 Lot (sqft)
Sold 10/28/2026
$613,441
-- Beds
2 Baths
1,740 Sqft
9,161 Lot (sqft)
Sold 09/16/2026
$638,360
$638,360
-- Beds
2 Baths
1,976 Sqft
10,955 Lot (sqft)
Sold 07/28/2026
$468,275
$468,275
3 Beds
2 Baths
1,971 Sqft
9,061 Lot (sqft)
Sold 07/18/2026
$570,150
-- Beds
2 Baths
1,837 Sqft
7,876 Lot (sqft)
Sold 06/11/2026
$499,702
-- Beds
2 Baths
1,609 Sqft
9,727 Lot (sqft)
Sold 05/13/2026
$589,006
$589,006
3 Beds
2 Baths
1,706 Sqft
10,280 Lot (sqft)
Sold 10/27/2026
$475,000
$475,000
3 Beds
2 Baths
1,720 Sqft
6,272 Lot (sqft)
Sold 11/02/2026
$635,129
-- Beds
2 Baths
1,967 Sqft
12,576 Lot (sqft)
Sold 10/26/2026