

Member Features
Find Real Estate Bargain!
Full foreclosure details
Home value, equity and ownership info
Find homes priced below market
Get full access with a FREE Account
Already a member?
$649,000
Listing Price5beds
3baths
2,765sqft
8,276sqft lot
2308 Glenn Dr, Carson City, NV 89703
Member Features
Find Real Estate Bargain!
Full foreclosure details
Home value, equity and ownership info
Find homes priced below market
Get full access with a FREE Account
Already a member?
For Sale
Off Market
Home type
Price / sqft
Year built
Home Details
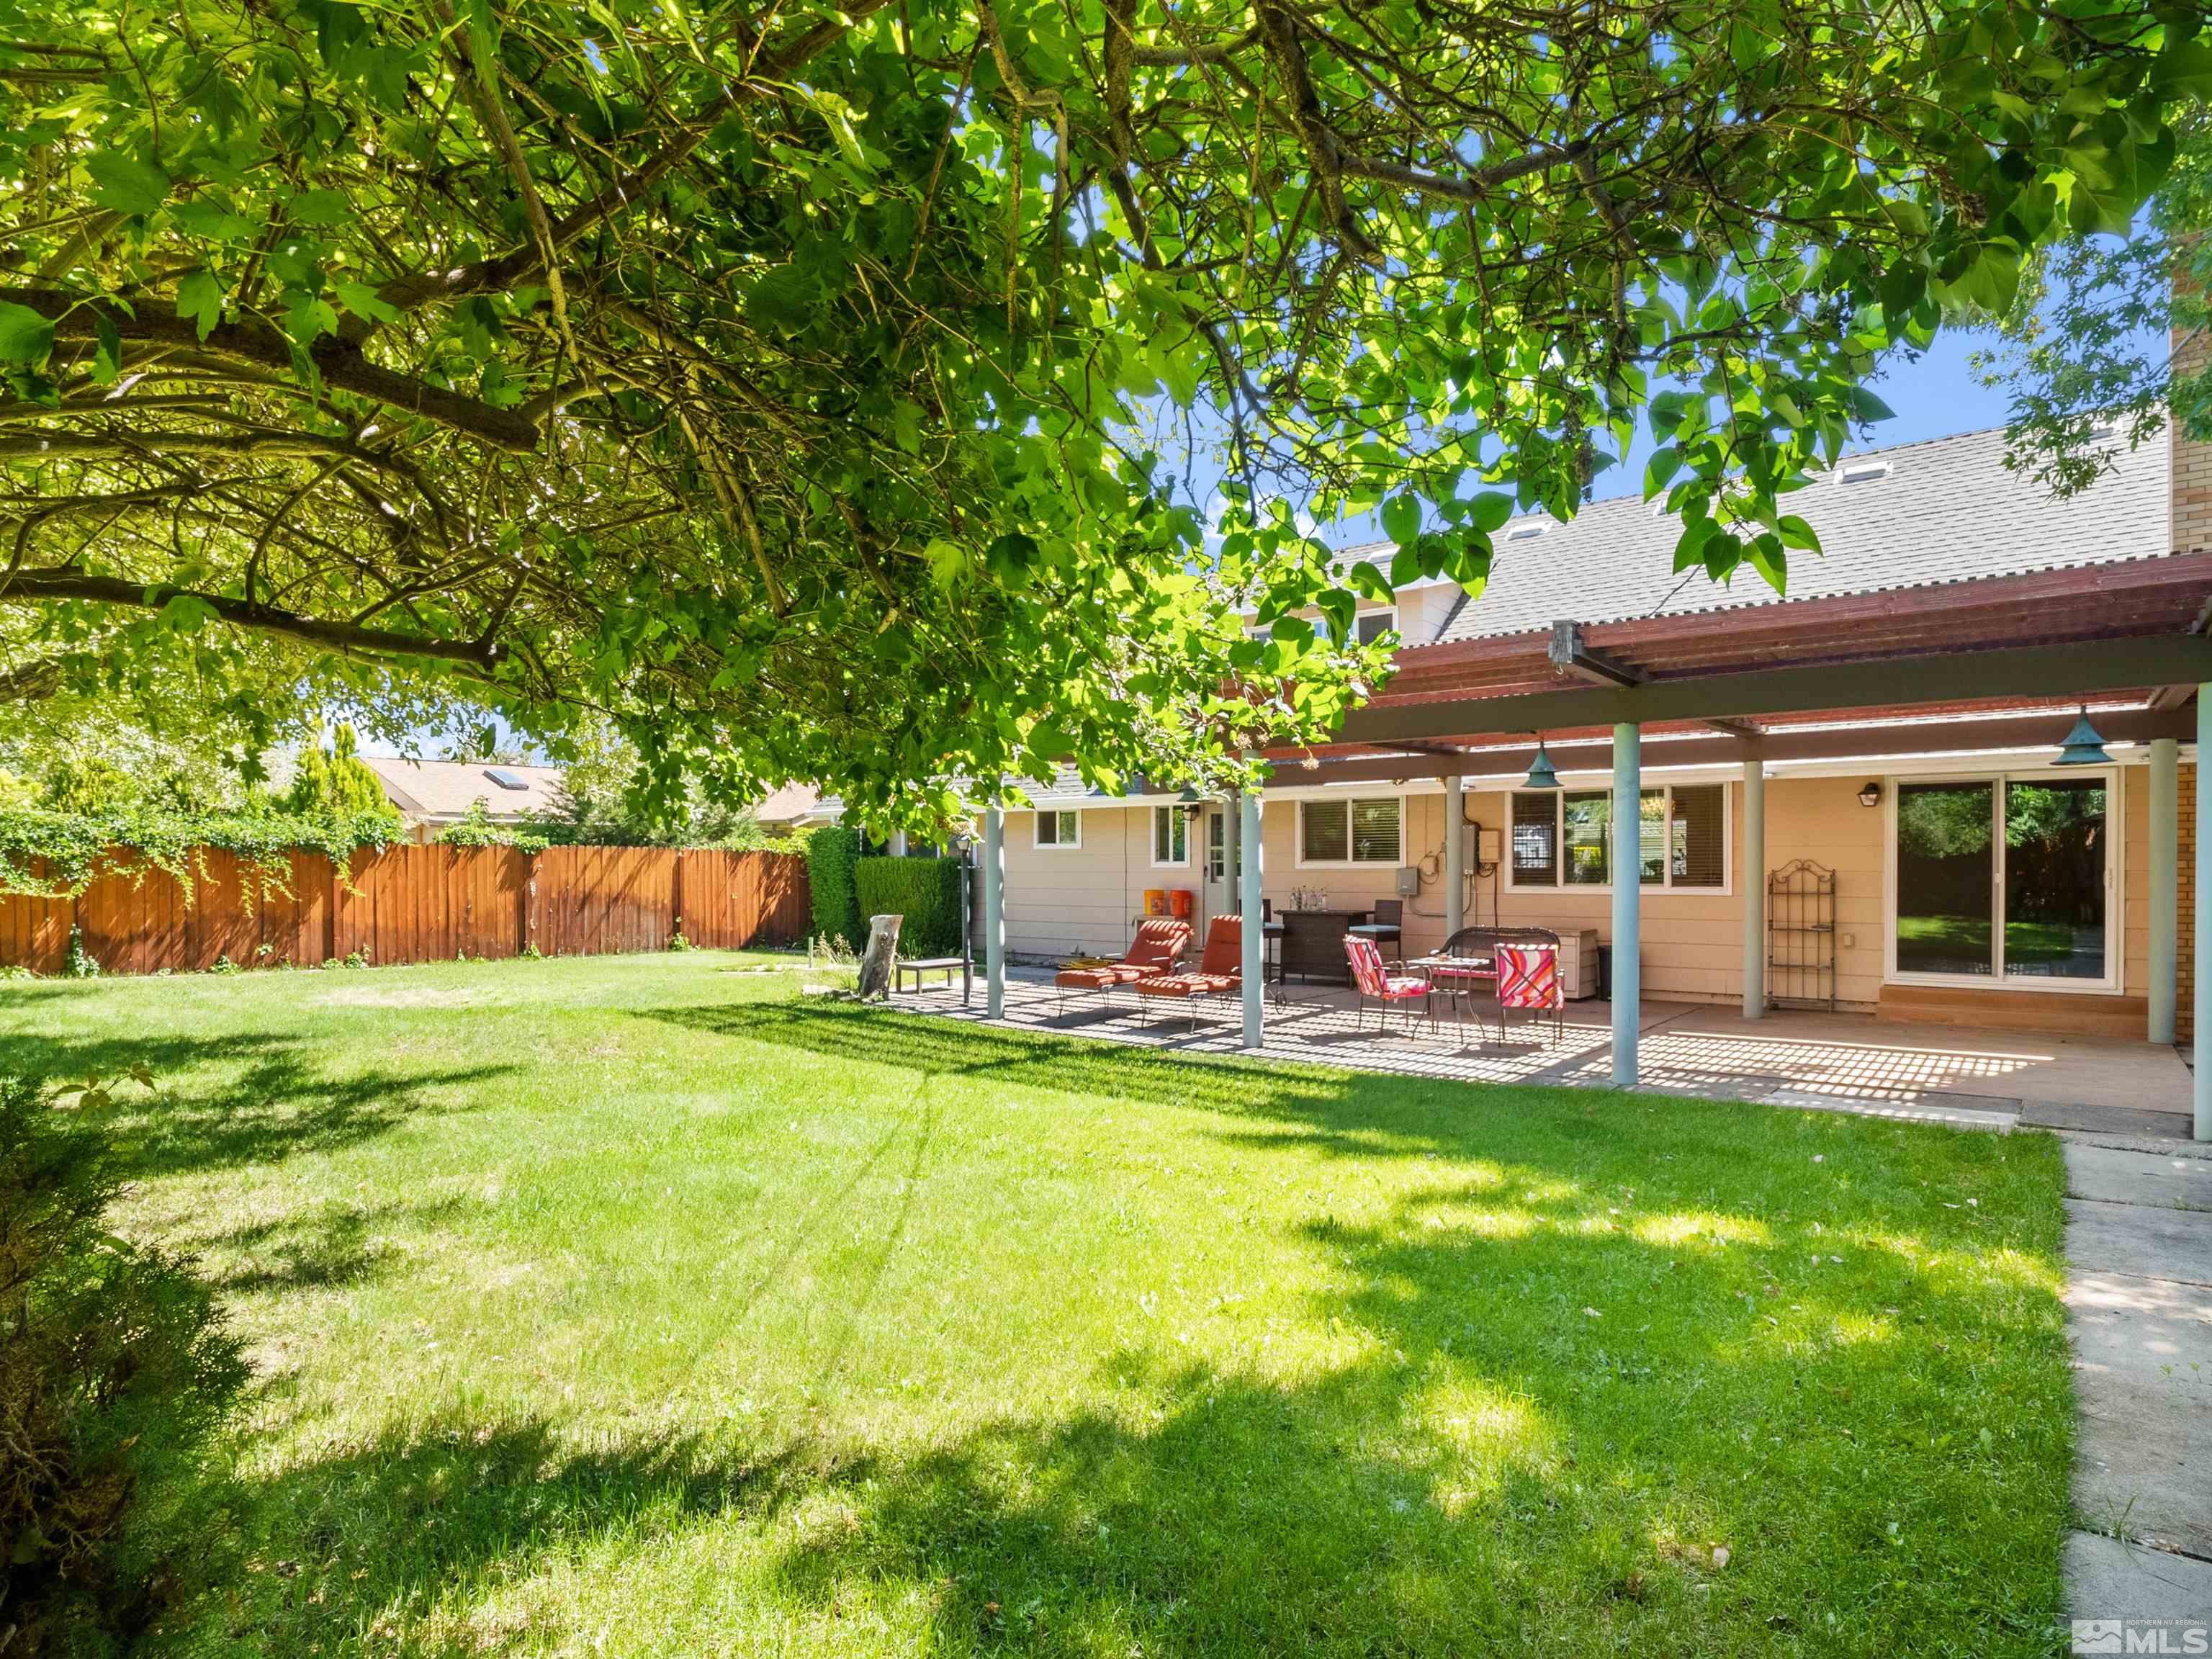
Recently renovated 5-bedroom 3-bathroom home with 2 Master suites (one downstairs) offers an ideal blend of vintage elegance and farmhouse charm. Perfectly situated in the picturesque west side of Carson City. New paint, new kitchen, new flooring, newer windows, new master suite and bathroom upstairs, 3 new mini-splits, man cave style garage, large backyard with privacy and fruit trees. All within a few short blocks from downtown Carson City restaurants, medial, shopping, hiking trails and more. Water based heating system throughout the home thru baseboards, cuts down on allergies and helps save $$. 3 new mini splits help the existing heating and adds cooling for upstairs and down, recent 25k install. Main level features one master bedroom, renovated hall bath and 2 guest rooms. Great room concept with breakfast/wine bar and center island all adorned with granite slab, antiqued cream cabinets and new appliances. Private office area with vintage wood stove and fun funky vintage lighting. The fully renovated upstairs master suite is a true sanctuary, offering a peaceful retreat including soaker tub, walk in shower, two separate sinks and an impressive oversized walk-in closet. With five bedrooms in total, this residence provides flexibility and comfort for all occupants. Step outside to your own oasis with oversized covered porch, full of lush landscaping, large shade trees and numerous apple trees (5 full sized apple trees) with mountain views. Childs play house as well as ext
Interior Details
2765
5
3
Has Heating:
Yes
Heating Type:
Baseboard
Has Cooling:
No
Cooling Type:
N/A
Has Fuel:
No
Fuel Type:
N/A
Has Basement:
No
Basement Type:
N/A
Has Flooring:
No
Flooring Type:
N/A
Has Fireplace:
Yes
Fireplace Type:
N/A
Property Details
8276
No
Yes
Type:
Garage, Attached
Location:
N/A
Status:
N/A
Number of Spaces:
0
N/A
N/A
N/A
N/A
N/A
N/A
N/A
Construction Details
N/A
Aluminum/vinyl
N/A
N/A
Composition Shingle
Tax History
Year
Amount
Land
Improvement
Percent Change
Assessment
2019
$1,628
$25,900
$27,016
--%
$52,916
2018
$1,553
$22,400
$25,657
--%
$48,057
2017
$1,491
$20,300
$25,017
--%
$45,317
2016
$1,454
$16,800
$25,040
--%
$41,840
2015
$1,450
$14,963
$26,236
--%
$41,199
2013
$1,428
$15,750
$24,368
--%
$40,118
2012
$1,461
$15,750
$25,303
--%
$41,053

Average Home Price in 89703
Nearby Properties
Zip Code
Price
Bed
Bath
Sqft
Lot
Sold Date
$961,400
4 Beds
3.5 Baths
2,964 Sqft
9,322 Lot (sqft)
Sold 07/28/2026
$879,323
4 Beds
3 Baths
2,795 Sqft
8,538 Lot (sqft)
Sold 06/05/2026
$697,106
$697,106
3 Beds
2.5 Baths
2,387 Sqft
12,197 Lot (sqft)
Sold 05/07/2026
$870,065
3 Beds
2 Baths
2,372 Sqft
12,545 Lot (sqft)
Sold 10/06/2026
$815,000
5 Beds
4 Baths
3,142 Sqft
15,246 Lot (sqft)
Sold 09/29/2026
$1,047,700
$1,047,700
4 Beds
3 Baths
2,519 Sqft
9,409 Lot (sqft)
Sold 09/29/2026
$865,000
$865,000
4 Beds
2 Baths
2,719 Sqft
7,754 Lot (sqft)
Sold 10/05/2026
$794,900
$794,900
3 Beds
3 Baths
2,673 Sqft
10,019 Lot (sqft)
Sold 09/29/2026
$649,000
$649,000
5 Beds
3 Baths
2,765 Sqft
8,276 Lot (sqft)
Sold 10/05/2026




